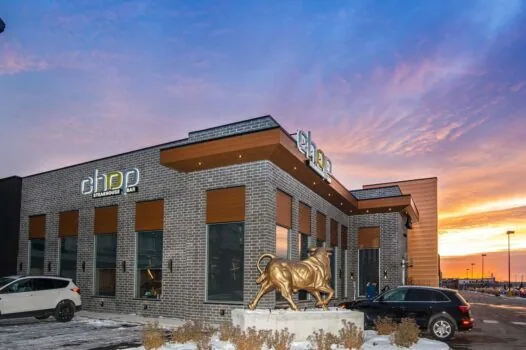
Concept visualization
Concept visualization of a restaurant and bar renovation in Ottawa by Dream Touch Renovations
Ottawa Restaurant & Bar Contractor · Franchise Builds · Independent Fit-Outs · Commercial Kitchens

Ottawa restaurant and bar contractor.
Built for operators who can't afford downtime.

Restaurant renovation Ottawa and commercial kitchen contractor Ottawa services since 2004. Franchise build-outs, independent fit-outs, bar construction Ottawa, and QSR contractor Ottawa work. Built to OBC Part 3 with health department and TSSA coordination, and scheduled around your service hours.

Call 613-862-4555
TSSA coordinated
Gas + kitchen equipment
Health Dept fluent
OBC Part 3 compliant
After-service hours
Schedule around your shifts
20+ yrs
Hospitality builds since 2004
Ontario Licensed GC
Permits + drawings handled.
Commercial liability insured
WSIB active across all crews.
After-hours capable
Scheduled around your operations.
20+ yrs in Ottawa
Since 2004 across every sector.
Trusted by national and regional brands across Ottawa
Tim Hortons
Multiple Ottawa locations
Harvey's
Multiple Ottawa locations
The Chop Steakhouse
Hunt Club location

We also build for independent restaurants, bars, nightclubs, and hospitality venues across the National Capital Region. Brands hire us as their restaurant builder Ottawa for franchise restaurant build-out Ottawa and bar construction Ottawa work. We share the full client list during project discussions.

Who we build for

Ottawa's hospitality construction specialist since 2004.

Dream Touch is the commercial general contractor Ottawa hospitality operators call when a restaurant renovation Ottawa project cannot afford a mistake. Twenty years of work across QSR, casual dining, fine dining, bars, nightclubs, and ghost kitchens. We work directly with franchise development teams at Tim Hortons and Harvey's, and with independent operators scaling a first concept.

Restaurant contractor Ottawa operators return to us for industry knowledge, code expertise, and scheduling discipline, which is what they need from a hospitality contractor Ottawa.

Restaurant construction falls under OBC Part 3 rather than Part 9. The mechanicals include Type I hoods, makeup air, grease interceptors, 3-compartment sinks, and commercial gas sizing. Approvals run through Ottawa Public Health, TSSA, ESA, and AGCO, and the work has to fit around service hours, overnight shifts, and tenant improvement allowances.

A commercial kitchen contractor Ottawa needs experience in all four areas to deliver a restaurant fit-out Ottawa or restaurant build-out Ottawa on schedule.

A lost service day is lost revenue, so we work with operators who stay open through phased construction, build overnight, or compress timelines. We've executed restaurant renovation Ottawa projects overnight, weekend-only, and "open through construction" with full-height dust containment. That is our restaurant builder Ottawa and QSR contractor Ottawa work, where timing, code knowledge, and franchise coordination matter. See our commercial portfolio or retail and plaza work.

Venue types

Five hospitality categories we build in Ottawa.

Each hospitality category has its own code, mechanical, and operational priorities. We have twenty years of restaurant renovation Ottawa, bar renovation Ottawa, and QSR contractor Ottawa builds across all five.

Ottawa QSR Contractor

Fast-food and quick-service builds, franchise retrofits, drive-thru additions, and brand-standard refreshes. Experienced with franchise development teams and brand specs.

Typical scope
  • Tenant fit-outs
  • Franchise brand-standard refreshes
  • Drive-thru builds and conversions
  • POS and back-office integration
  • Speed of service workflow optimization
  • Overnight and closed-day scheduling

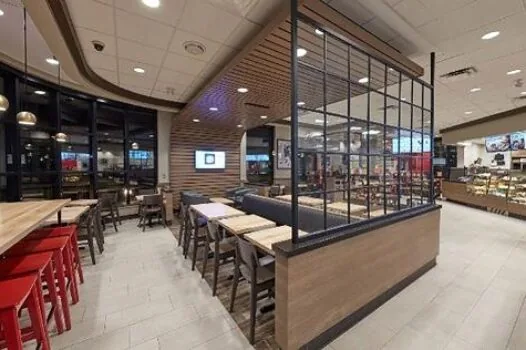
Multiple Ottawa Tim Hortons and Harvey's locations, franchise-coordinated tenant fit-outs across Nepean, Orleans, Kanata, and Barrhaven.
Ottawa Casual Dining Contractor

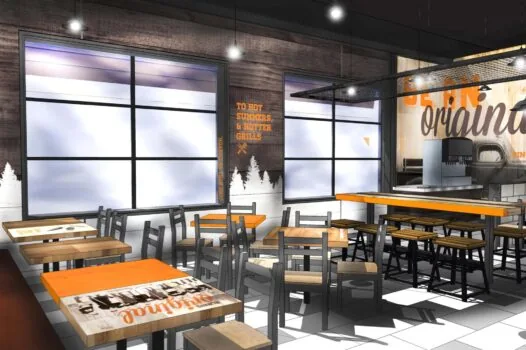
Family restaurants, full-service neighbourhood concepts, chain casual dining, and brewpubs. Balancing FOH ambience with BOH throughput.

Typical scope
  • FOH dining room design
  • BOH workflow optimization
  • Bar construction
  • Outdoor patio additions
  • Kitchen capacity expansion
  • Brand-standard refreshes

Neighbourhood casual-dining renovations across Westboro, The Glebe, ByWard Market, Hintonburg, and Kanata.

Ottawa Fine Dining Contractor

High-end restaurants, steakhouses, chef-driven concepts, hotel dining. Premium finish specification, acoustic engineering, wine-cellar integration.

Typical scope
  • Premium FOH finishes
  • Wine cellar construction
  • Chef's table builds
  • Open-kitchen pass design
  • Acoustic treatment
  • Private dining rooms

The Chop Steakhouse Hunt Club, full fine-dining interior fit-out delivered on grand-opening schedule.

Ottawa Bar Contractor

Full bar construction, nightclub builds, cocktail lounge fit-outs, craft beer venues. Sound engineering, lighting design, AGCO-compliant build specs.

Typical scope
  • Custom bar construction
  • Acoustic and sound engineering
  • Lighting and AV integration
  • AGCO liquor licence compliance
  • Specialty refrigeration and draught systems
  • VIP area design

Custom bar construction Ottawa, acoustic treatment, and nightclub renovation Ottawa projects across Centretown, ByWard Market, and Elgin Street. Bar renovation Ottawa is one of our core categories.

Ottawa Ghost Kitchen Contractor

Delivery-only kitchens, shared commissaries, catering operations, specialty food production. Commercial kitchen code expertise without the FOH.

Typical scope
  • Multi-tenant commercial kitchen builds
  • Commissary conversions
  • Delivery-optimized workflow
  • Specialty production (bakeries, commissaries, ghost kitchens)
  • Food Safety Enhancement Program coordination

Commercial kitchen contractor Ottawa builds across Ottawa industrial zones and shared kitchen concepts in Nepean and Riverside South. A restaurant builder Ottawa specialty line.

Operational specialties

Six capabilities that matter to hospitality operators.

These six separate restaurant contractors from general contractors who occasionally build restaurants.

01 / Scheduling

After-Hours, Overnight, and Phased Scheduling

Full crews for after-service execution (11 PM to 7 AM), overnight shifts, closed-day compression, and "open through construction" phasing. Ottawa restaurant renovation work completed without a single service day lost. We plan the schedule around your service hours.

02 / Franchise

Franchise Development Coordination

We have twenty years of work with franchise development directors, brand-standard architects, and corporate real estate, and we know brand-standard drawings, TIAs, equipment spec matrices, and milestone schedules. We build to the standard or negotiate documented exceptions.

03 / Code

Ontario Building Code Part 3 Expertise

Restaurant construction is OBC Part 3, not Part 9, with different assemblies, fire separations, and occupancy calculations. We work with commercial architects and code consultants, manage Part 3 submissions, and coordinate with Ottawa Building Code Services on every bar renovation Ottawa or restaurant build-out Ottawa project.

04 / Health

Health Department & Licensing Coordination

Every restaurant renovation Ottawa build requires Public Health menu review and final inspection before opening. We pre-submit designs and coordinate TSSA, AGCO, and ESA so final inspection holds no surprises.

05 / Kitchen

Commercial Kitchen Specification

Type I hood sizing and installation, makeup air integration, grease interceptors (1000L to 4500L+), gas sizing, sink placement, walk-in installation, and CSA-rated surfaces. Commercial kitchen renovation Ottawa mechanicals are where residential contractors fail most often.

06 / Discretion

Discretion and Operator Respect

We post no progress photos, name no clients without permission, and keep disruption away from neighbouring tenants. Landlord and property management coordination is included, and discretion is written in as a project deliverable.

Recent Ottawa hospitality projects

Real Ottawa venues. Real operational constraints. Real results.

Recent commercial hospitality projects across Ottawa. The full portfolio and more references are available during initial project conversations.

View Full Portfolio →
Tim Hortons Ottawa franchise restaurant construction contractor
QSR · Multiple Ottawa locations

Tim Hortons

  • Franchise brand-standard compliance
  • Drive-thru integration
  • Speed of service workflow
  • After-hours scheduling
  • TSSA gas coordination
Harvey's Ottawa franchise restaurant build-out
QSR Casual · Multiple Ottawa locations

Harvey's

  • Franchise refresh and retrofit
  • Brand standards maintained
  • Equipment coordination
  • Menu-specific ventilation
  • Phased execution
The Chop Steakhouse Ottawa Hunt Club fine dining restaurant fit-out
Fine Dining · Hunt Club · 2023

The Chop Steakhouse

  • Premium FOH finish specification
  • Open-kitchen pass design
  • Wine cellar integration
  • Acoustic treatment
  • Private dining rooms
  • Completed on grand-opening schedule
How we build

A commercial hospitality build, start to grand opening.

Every Ottawa restaurant renovation Ottawa or bar renovation Ottawa project follows the same steps, refined across 20 years and hundreds of commercial renovation Ottawa projects.

01

Brief Intake & Site Walk

You share the brief. We walk the site, pull base drawings, and identify critical path items.

02

Scope Document & Proposal

Detailed scope covering structure, mechanicals, finishes, code pathway, and realistic timeline. Submitted within 10 business days.

03

Contract & Pre-Construction Planning

Contract execution. Pre-construction coordination with franchise team, architect, landlord, TSSA, ESA, and Ottawa Public Health.

04

Permit Submissions & Long-Lead Items

Building permits, mechanical permits, electrical permits. Long-lead commercial kitchen equipment ordered in parallel to avoid bottlenecks.

05

Construction Execution

Schedule planned around your operational requirements. Daily project manager communication.

06

Mechanical Commissioning & Inspections

TSSA gas inspection, ESA electrical, Ottawa Building Services final, Ottawa Public Health clearance. All inspections coordinated by our team.

07

Grand Opening Support

Final walkthrough, deficiency resolution, handover. On-call for first 30 days of operation.

Code, compliance, and coordination

The regulatory landscape every Ottawa restaurant build navigates.

A restaurant remodel Ottawa or bar construction project triggers more regulatory touchpoints than any other commercial category. The areas below apply to every Ottawa build and are the reason a specialized commercial general contractor Ottawa matters.

Code Framework

Ottawa restaurant and bar construction is governed by OBC Part 3 (Assembly), not Part 9. This affects structural requirements, fire separation, occupancy loads, washroom ratios, accessibility, and egress. A restaurant build-out Ottawa Ontario Building Code pathway requires a commercial architect and often a code consultant. We manage both.

Mechanical & Life-Safety Systems

Type I hoods over grease-producing equipment. Makeup air balancing. Ansul wet-chemical fire suppression integrated with fuel shut-off. Grease trap restaurant Ottawa sizing per By-Law. Gas sizing, TSSA certification, emergency shut-offs. Sink placement per Ottawa Public Health. A kitchen hood installation Ottawa commercial project done correctly starts at the design stage.

Regulatory Touchpoints

Five regulatory bodies: Ottawa Building Services, Ottawa Public Health, TSSA, ESA, and AGCO. Sequential vs. parallel coordination is the difference between opening in 12 weeks or 22 weeks. We plan every regulatory path from day one of a commercial renovation Ottawa project.

Opening a restaurant in Ottawa

The Ottawa restaurant build-out approvals checklist.

Every Ottawa restaurant or bar build-out passes through the same regulatory bodies. Here is the general sequence of approvals a food-service project follows, from confirming the use to opening day. Exact requirements vary by concept, menu, and site, so treat this as an orientation rather than a substitute for your architect and consultants.

  1. Confirm zoning, use, and occupancy classification

    Verify the location is zoned for a food-service use and establish the Ontario Building Code Part 3 (Assembly) occupancy that will govern the build-out.

  2. Apply for building and ventilation permits

    Submit stamped architectural, mechanical, and ventilation drawings to the City of Ottawa through the MyServiceOttawa portal. Interior alterations, HVAC, and kitchen exhaust are permitted at this stage.

  3. Complete the Ottawa Public Health food premises review

    Submit the kitchen layout and menu to Ottawa Public Health so equipment, finishes, handwashing stations, and food flow meet the Ontario Food Premises Regulation before construction begins.

  4. Install the commercial hood and ULC fire suppression

    Install a Type I (grease) exhaust hood with balanced make-up air and a ULC-listed wet-chemical fire-suppression system interlocked with fuel shut-off, tested before the kitchen is used.

  5. Pass TSSA gas and ESA electrical inspections

    Schedule Technical Standards and Safety Authority (gas) and Electrical Safety Authority (electrical) inspections for the kitchen's gas-fired equipment and commercial electrical systems.

  6. Obtain an AGCO liquor licence (for licensed venues)

    For a bar or any venue serving alcohol, apply to the Alcohol and Gaming Commission of Ontario. The finished layout must match the licensed floor plan and designated service areas.

  7. Apply for a signage permit

    Apply to the City of Ottawa for a sign permit covering exterior fascia, projecting, or ground signage before it is installed.

  8. Pass final inspections and receive occupancy

    Clear the City of Ottawa building final, the Ottawa Public Health food-premises opening inspection, and life-safety sign-offs, then receive occupancy approval and open.

We run these approvals in parallel where the regulations allow, so an Ottawa restaurant build keeps moving between inspections.

How partnerships work

The ways Ottawa hospitality operators engage us.

Ottawa operators bring a restaurant contractor Ottawa or hospitality contractor Ottawa into a project in four ways, including full restaurant design build Ottawa and franchise restaurant contractor Ottawa engagements.

01 / Turnkey

Ottawa Restaurant Design Build

You describe the concept and we deliver the space: architectural design, permitting, construction, commissioning, and grand opening support under one contract, as a restaurant design build Ottawa turnkey engagement.

02 / Build-Only

Commercial Build-Only

You engage the architect and designer. We execute construction from completed drawings. Best for operators with brand-standard franchise drawings or their preferred architect on a restaurant construction Ottawa project.

03 / Tenant Fit-Out

Ottawa Restaurant Fit-Out

Lease secured, landlord delivered a shell or grey-box. We complete tenant improvements to lease quality with your operational and brand requirements layered in. Includes landlord coordination, permit management, and TIA documentation on every restaurant fit-out Ottawa project.

04 / Retrofit

Ottawa Franchise Retrofit

Franchise location needing a brand-standard refresh, menu retrofit, drive-thru addition, or capacity expansion. We work directly with franchise development teams on scope, scheduling, and brand compliance for every franchise restaurant build-out Ottawa assignment.

Across the National Capital Region

Ottawa hospitality contractor in every neighbourhood.

We have completed restaurant renovation Ottawa, bar, and nightclub projects in every food-and-beverage zone, with franchise restaurant contractor Ottawa and restaurant fit-out Ottawa work across all neighbourhoods. Landlords, local health inspectors, and municipal permit pathways vary by area, and we know them.

ByWard Market Centretown The Glebe Hintonburg Westboro Wellington Village Old Ottawa South Little Italy Preston Street Elgin Street Sparks Street Rideau Street Kanata Kanata Centrum Orleans Barrhaven Riverside South Hunt Club Nepean Stittsville Manotick Carp

For projects outside Ottawa proper, including Gatineau, Kemptville, Carleton Place, Embrun, call 613-862-4555.

Common questions

Questions Ottawa hospitality operators ask most often.

The questions operators ask most often when vetting a commercial general contractor Ottawa for a restaurant remodel Ottawa or ground-up commercial renovation Ottawa project.

Call 613-862-4555
Refreshes run on overnight shifts (11 PM to 7 AM) or closed days. Phased renovations use full-height dust containment to isolate sections while adjacent areas stay open. Ground-up builds get compressed timelines coordinated with the soft opening. Restaurant renovation after hours Ottawa is a standard delivery model for us, and the plan goes into the scope document before contract.
Yes. We have executed projects for Tim Hortons, Harvey's, The Chop, and other national brands. We work from franchise brand-standard drawings, spec matrices, and TI manuals, and any deviation is documented and approved before execution. Franchise restaurant contractor Ottawa work is one of our core services.
Yes. Every bar renovation Ottawa or restaurant remodel Ottawa project triggers Part 3, not Part 9. We work with commercial architects and code consultants on occupancy loads, fire separations, commercial accessibility (AODA + OBC), and Part 3 life-safety requirements.
Yes. We pre-submit kitchen layouts and menu-specific ventilation designs to Ottawa Public Health before construction. We coordinate inspections through the build and get final food premises clearance before opening. This is standard on every commercial kitchen renovation Ottawa build.
Our project manager schedules and attends the TSSA, ESA, and fire alarm inspections, sequencing sign-offs to avoid revision loops. Regulatory delays are the biggest risk in restaurant construction Ottawa timelines, so we front-load coordination to eliminate them.
Yes. We engineer the Type I hood, makeup air unit, ductwork, exhaust fan, and Ansul wet-chemical fire suppression as one integrated system and test balance and commissioning before health department clearance.
Sizing per Ottawa By-Law, based on fixture units and menu type. We size, specify, and install: interceptor, vent lines, drain slope, pump-out access. Interior in mechanical rooms; exterior per civil grade.
Yes. AGCO requires floor plan documentation, bar placement compliance, and service-of-alcohol zones. We coordinate your AGCO application and make sure the build matches licence conditions. For existing venues we also handle licence amendments. This is standard on every bar construction Ottawa project.
Yes. Our project managers are on-call for the first 30 days for any build-related issues. Commissioning isn't declared complete until your kitchen runs a full service cycle. On grand openings, we're on-site the first evening to troubleshoot.
Share your brief: a concept deck, floor plan, franchise package, or timeline. We give initial feedback within one business day and follow with a site walk if the project looks like a mutual fit. There is no formal pitch process and no pushy follow-up.
Client feedback

What our commercial clients say.

We keep every review in one place instead of hand-picking a few quotes for this page. Ottawa business owners, franchise operators, and property managers have rated Dream Touch Renovations 4.7 stars. Read what commercial clients say about scheduling around live operations, code coordination, and on-time delivery, in their own words.

Read verified client reviews →
Let's start a conversation

Share your Ottawa restaurant project brief.
We'll respond within one business day.

Concept deck, franchise package, floor plan, timeline: send whatever you have at this stage. Our team reviews it, gives preliminary feedback, and schedules a site walk if the project looks like a mutual fit. If you're not ready, we won't follow up or pitch you.

Licensed Ontario GC Commercial Liability Insured WSIB Active TSSA Coordinated Est. 2004