Concept visualization
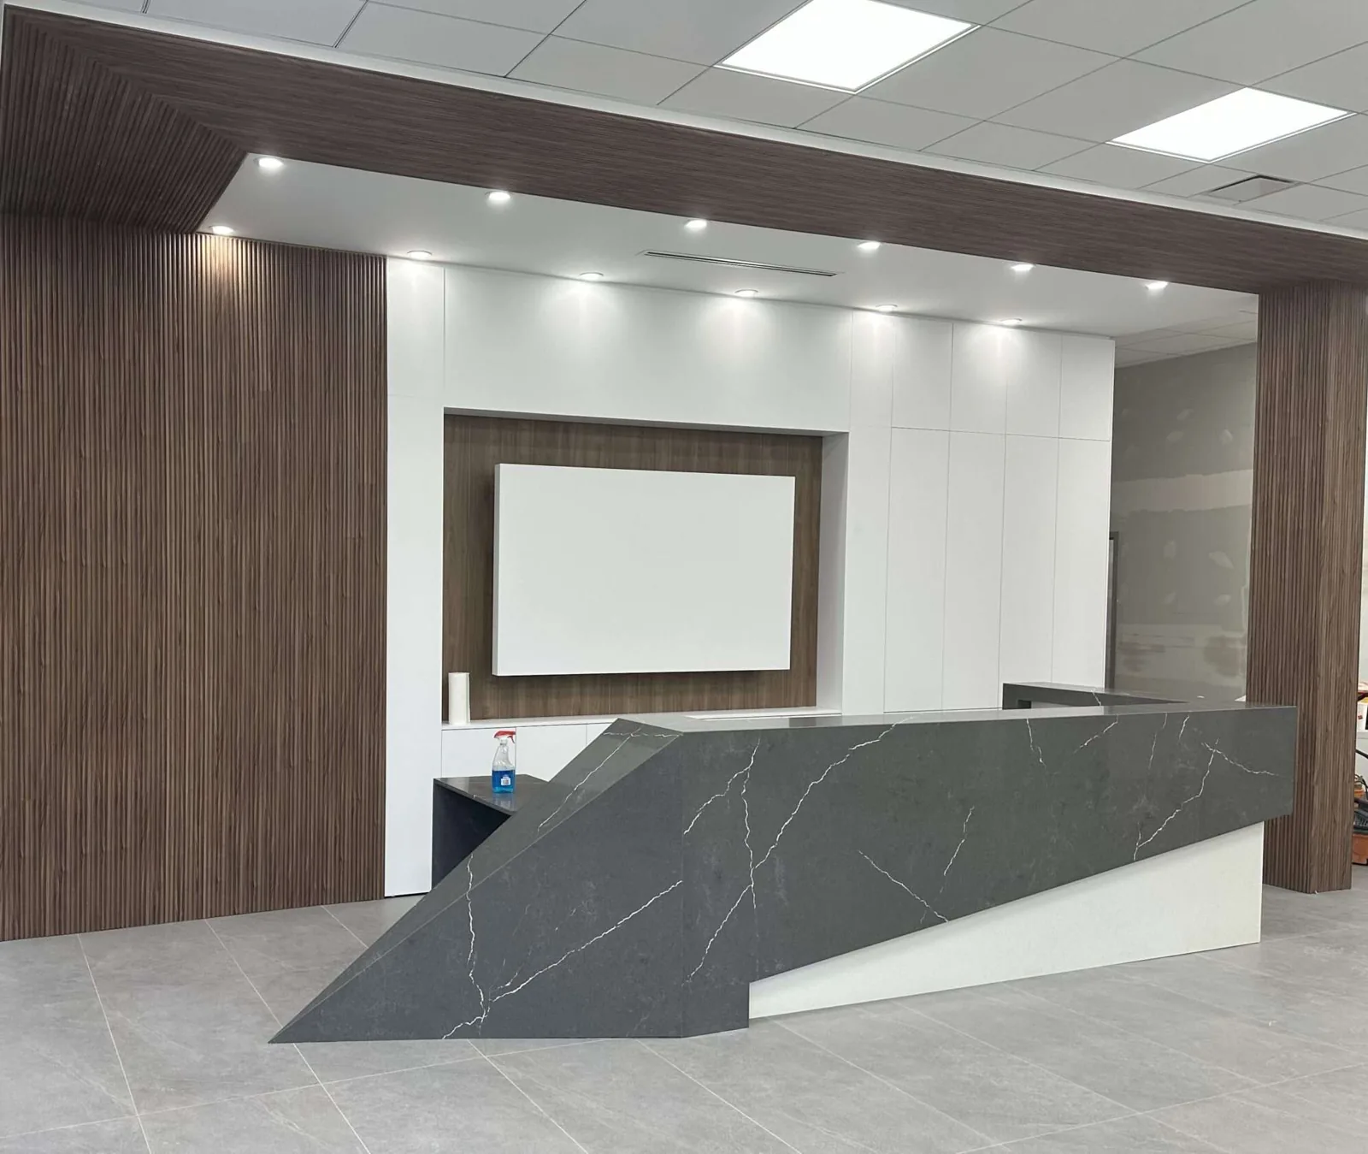
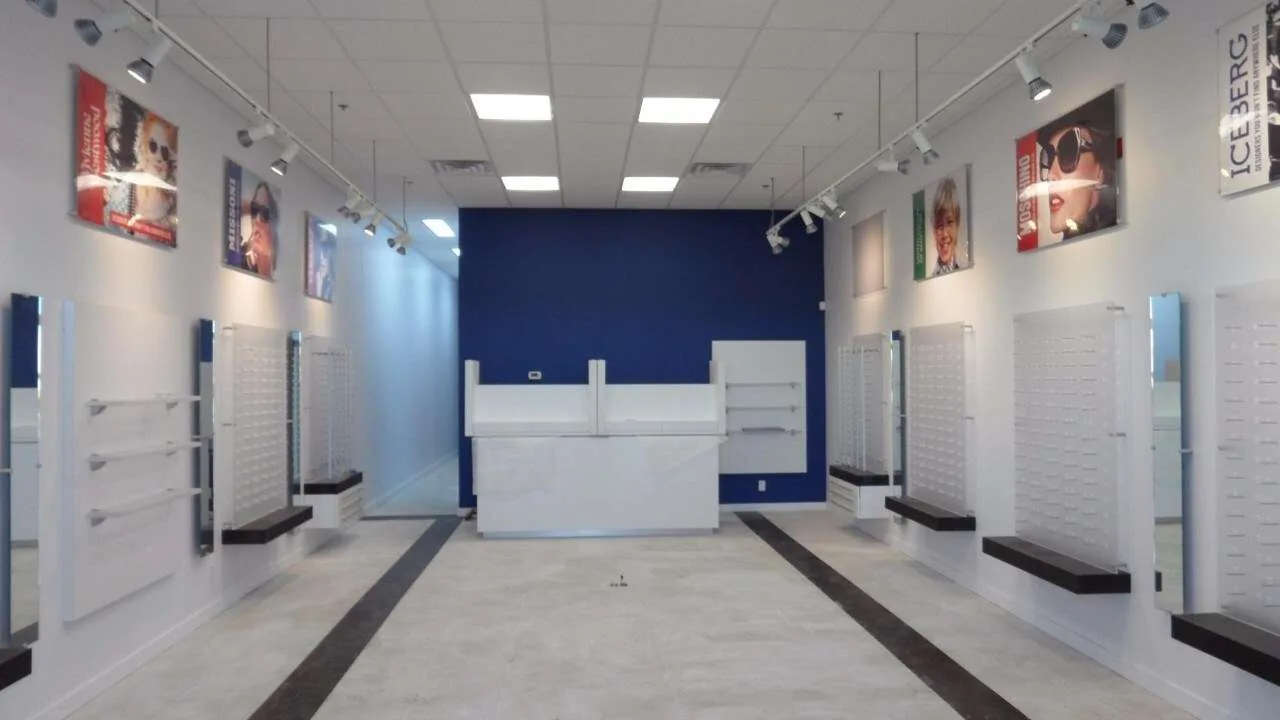
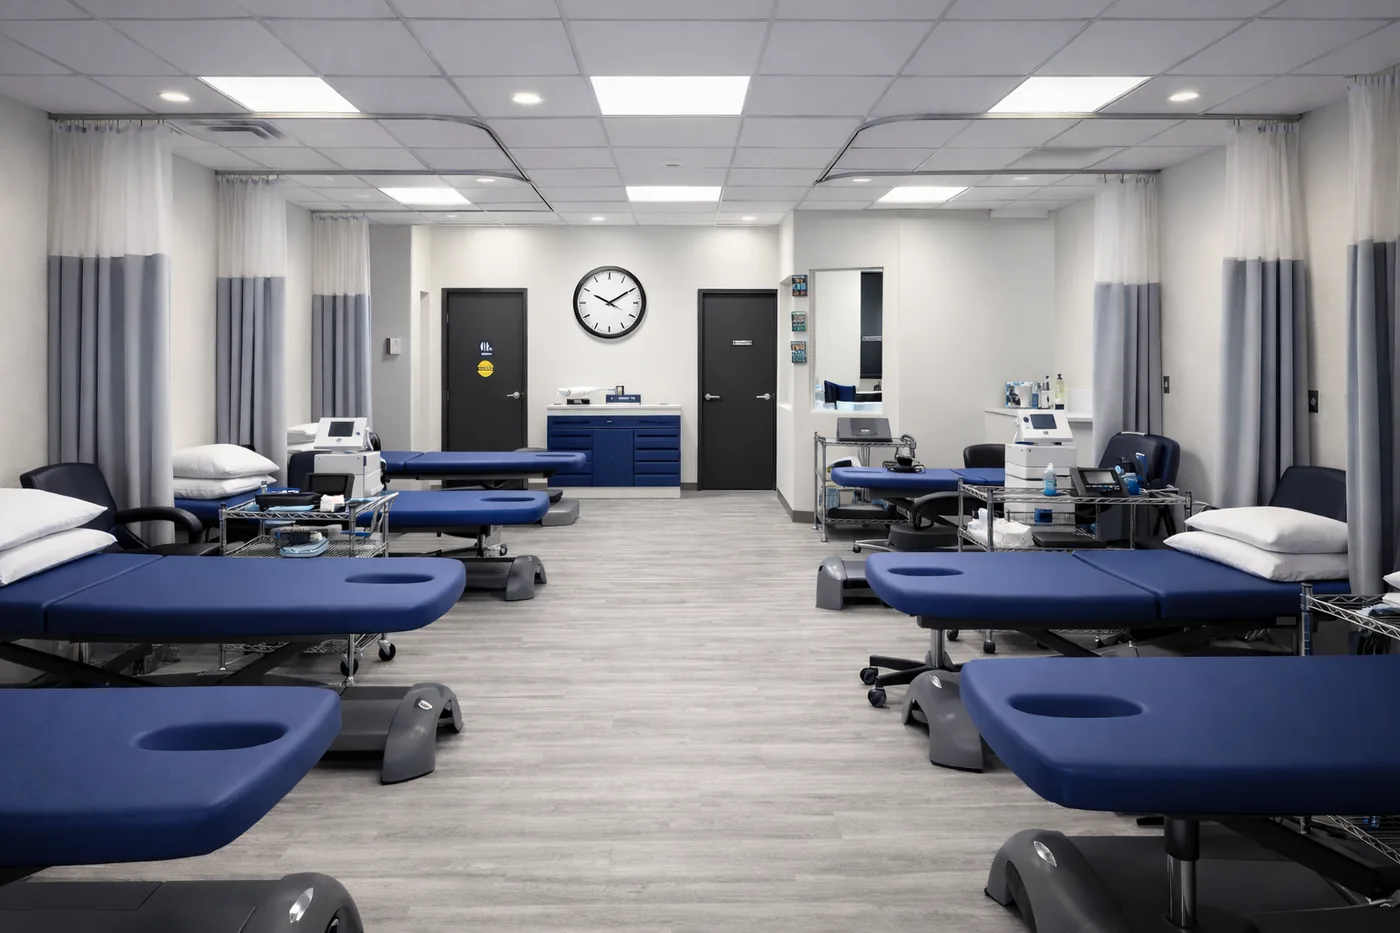
Concept visualization of a medical clinic renovation in Ottawa by Dream Touch Renovations
Ottawa Healthcare Facility Contractor · Medical Offices · Dental Clinics · Specialty Practices · Long-Term Care

Ottawa healthcare facility contractor.
Built for IPAC, regulators, and practitioners who can't compromise on standards.

Medical office renovation Ottawa, dental office renovation Ottawa, physiotherapy and rehabilitation, veterinary clinic contractor Ottawa hospitals, and long-term care renovation Ottawa work since 2005. IPAC compliant construction Ottawa. Royal College coordinated. PHIPA-grade privacy. Patient operations respected.

Call 613-862-4555
IPAC-engineered
Infection control compliant
PHIPA-aware
Privacy by design
Royal College
Coordinated practice standards
20+ yrs
Healthcare builds since 2005
Ontario Licensed GC
Permits + drawings handled.
Commercial liability insured
WSIB active across all crews.
After-hours capable
Scheduled around your operations.
20+ yrs in Ottawa
Since 2005 across every sector.
Trusted by Ottawa practitioners, specialty clinics, and medical operators
Eagleson Veterinary Clinic
Full design-build · Ottawa
Laurier Optical
Findlay Creek optometry practice
Medical, Dental & Specialty
Confidential Ottawa clinic operators

Practitioner, clinic, and facility references available during project discussions. A medical office contractor Ottawa, dental office contractor Ottawa, and veterinary clinic contractor Ottawa trusted for healthcare construction Ottawa and IPAC compliant construction Ottawa work. We respect patient-practice confidentiality. Client names shared with permission only.

Who we build for

Ottawa healthcare construction for practitioners, administrators, and facility operators.

Dream Touch is the healthcare facility contractor Ottawa practitioners, administrators, and regional operators work with when a medical office renovation Ottawa project cannot tolerate regulatory ambiguity. Twenty years across medical offices, dental clinics, specialty practices, rehabilitation, veterinary, long-term care, and retirement residences. Healthcare construction requires IPAC engineering, PHIPA-grade privacy, specialty mechanical, and Royal College coordination beyond municipal approvals. Medical office contractor Ottawa and clinic renovation Ottawa work runs on that regulatory framework from the first sketch.

Beyond OBC Part 3, healthcare renovations trigger specific standards from the relevant college: RCDSO for dental, CPSO for medical, College of Physiotherapists for rehab, College of Optometrists, RCVO for veterinary, RHRA for retirement residences, MLTC for long-term care. Each carries distinct facility requirements for sterilization workflow, privacy, egress, specialty mechanical, and clinical organization. A dental office renovation Ottawa project, medical office build-out Ottawa, physiotherapy clinic renovation Ottawa scope, or clinic contractor Ottawa engagement needs fluent coordination across all layers. Healthcare construction Ottawa is the most regulator-dense category.

Active practices often cannot operate safely during adjacent construction, given infection risk, noise and vibration on imaging, and PHIPA privacy breaches. Unlike retail or restaurants, phased construction is not always viable. Our approach: phased isolation with HEPA-filtered dust containment, off-hours execution, temporary clinical relocation, and in some cases evening-only scheduling. Patient continuity is non-negotiable. See our portfolio, restaurants and bars, or retail and plaza work.

Practice types

Six healthcare categories we build in Ottawa.

Each healthcare practice type carries its own regulatory framework, workflow, and specialty mechanical systems. Twenty years of healthcare construction Ottawa across all six, including medical facility renovation Ottawa, dental office contractor Ottawa, veterinary clinic contractor Ottawa, and clinic contractor Ottawa scopes across medical office contractor Ottawa and clinic renovation Ottawa engagements.

Ottawa Medical Office Contractor

Primary care, family medicine, specialty practices, walk-in clinics, and multi-practitioner medical groups. Exam room workflow, patient privacy partitioning, and efficient clinical throughput.

Typical scope

Exam rooms · Reception and waiting areas · PHIPA-compliant records · Procedure rooms · IPAC-engineered surfaces · Medical gas where required · AODA + OBC

RegulatoryCPSO facility standards · OBC Part 3 · AODA · PHIPA

Ottawa Dental Office Contractor

General dental, orthodontics, endodontics, periodontics, oral surgery, and specialty dental. The most regulatory-dense healthcare category, covering operatories, sterilization workflow, vacuum and compressed air, nitrous oxide scavenging, and X-ray lead shielding.

Typical scope

Operatory fit-out (4–12 ops) · Central sterilization with clean/dirty separation · Dental vacuum and compressed air · Nitrous oxide / scavenging · Panoramic X-ray with lead shielding · CBCT · Digital imaging · Lab spaces

RegulatoryRCDSO facility guidelines · IPAC-CANADA · OHSA radiation safety · OBC Part 3

Ottawa Physiotherapy Clinic Contractor

Physiotherapy, chiropractic, massage therapy, occupational therapy, sports medicine, and multi-disciplinary rehab. Open treatment bays with curtained privacy, equipment zones, gym areas, hydrotherapy where applicable.

Typical scope

Treatment bays with acoustic separation · Gym and exercise zones · Private treatment rooms · Hydrotherapy where applicable · Equipment power and anchoring · AODA throughout

RegulatoryCollege of Physiotherapists of Ontario · OBC Part 3 · AODA · Ministry of Health for OHIP-billed

Ottawa Specialty Clinic Contractor

Optometry, audiology, mental health clinics, private imaging centres, fertility, and focused specialty practices. Each has specific spatial and mechanical needs, from sound-isolated audiology booths to lead-shielded imaging rooms.

Typical scope

Sound-isolated exam rooms · Acoustically-separated counseling offices (STC 50+) · Lead-lined imaging · Optical dispensing · Darkroom and pre-test spaces · Strict privacy partitioning

RegulatoryRespective College facility standards · HARP radiation safety · PHIPA · Enhanced acoustic privacy

Ottawa Veterinary Clinic Contractor

Small animal hospitals, specialty veterinary practices, surgical centres, and multi-doctor animal health groups. Healthcare-grade IPAC with zoonotic separation, kennel considerations, and surgical-grade environments.

Typical scope

Species-specific exam rooms · Surgical suites · Dental and imaging · Kennel and boarding with infection separation · Isolation wards · Reception and retail

RegulatoryRCVO facility standards · OBC Part 3 · Public Health for boarding and surgical. Example: Eagleson Veterinary Clinic full design-build.

Ottawa Long-Term Care Contractor

Retirement residence renovations, long-term care upgrades, memory care units, and assisted-living wings. The most heavily regulated healthcare category. Every renovation intersects with MLTC standards, RHRA requirements, and enhanced life-safety for non-ambulatory residents.

Typical scope

Resident rooms · Bathing and personal care · Common area upgrades · Memory care (wander paths, visual cueing) · Enhanced fire separation and sprinklers · Emergency power · Universal design

RegulatoryMLTC LTC Design Manual · RHRA Retirement Homes Act · OBC Part 3 Care and Treatment Occupancy · Enhanced fire code. A medical facility renovation Ottawa scope extends into this tier when LTC meets medical use.

Operational specialties

Six capabilities that matter to healthcare operators.

The specifics that separate a healthcare facility contractor Ottawa and commercial general contractor Ottawa from general contractors who occasionally build clinics, and the reason medical office renovation Ottawa projects succeed.

01 / IPAC

IPAC-Engineered Surface & Workflow Design

Every healthcare surface is an IPAC surface. Fluid-impervious sheet flooring with integral sanitary base welded 4" up the wall, seamless thermoplastic walls in procedure areas, antimicrobial laminate casework, hands-free plumbing, and documented hand-wash sink placement per clinical workflow. Clean/dirty separation designed into circulation. IPAC-CANADA referenced in every drawing set.

02 / Regulators

Royal College & Regulatory Body Coordination

Dental (RCDSO), medical (CPSO), physiotherapy, optometry, veterinary (RCVO), LTC (MLTC), and retirement residence (RHRA) regulations go beyond OBC. We coordinate with the relevant college during design, verify facility standards pre-construction, and provide post-completion documentation supporting accreditation. Regulator compliance is built into the first sketch.

03 / PHIPA

PHIPA-Grade Privacy Construction

Patient conversations, records, and clinical activities require physical privacy under PHIPA. We engineer STC 50+ wall assemblies in counseling and exam rooms, specify acoustic door seals, isolate records rooms, and sequence ductwork to prevent cross-talk. Privacy is a construction specification, not signage.

04 / Mechanical

Specialty Mechanical & Medical Systems

Medical gas per CSA Z7396 (oxygen, nitrous oxide, medical air, vacuum), dental vacuum and compressed air, anesthetic scavenging, negative-pressure isolation with HEPA filtration, sterilization plumbing and electrical, imaging lead shielding, autoclave and washer/disinfector integration. Coordinated with Canadian healthcare engineering standards.

05 / Phasing

Phased & Off-Hours Clinical Execution

Active practices cannot operate in adjacent dust, noise, or vibration without compromising patient care. Phased isolation with HEPA-filtered dust containment, off-hours and weekend execution, and when necessary, temporary clinical relocation. Timelines stretch. Patient continuity is non-negotiable, factored into the scope before contract.

06 / Discretion

Discretion & Practitioner Respect

Healthcare construction requires extreme discretion. No progress photos posted. No project details disclosed. Practitioner-patient confidentiality respected during site visits. Work coordinated to minimize patient visibility. For specialty practices handling sensitive populations, discretion is an explicit contract deliverable.

Recent Ottawa healthcare projects

Real Ottawa practices. Real regulatory constraints. Real patient operations respected.

A selection of recent healthcare and specialty professional service projects across Ottawa. Client names shared only with permission. Additional references available during initial project conversations.

View Full Portfolio →
Veterinary clinic construction Ottawa Eagleson design build healthcare
Veterinary Hospital · Ottawa · 2024

Eagleson Veterinary Clinic

  • Full design-build delivery
  • Species-specific exam room design
  • Surgical suite with appropriate mechanical
  • Kennel and isolation separation
  • AODA-compliant throughout
  • Multi-phase construction during active operations
Optometry clinic Ottawa Findlay Creek Laurier Optical professional healthcare
Optometry Practice · Findlay Creek · 2024

Laurier Optical

  • Optometric examination rooms
  • Pre-test and dispensing areas
  • Specialty optical dispensing
  • AODA-compliant access
  • Professional services fit-out
  • Coordinated opening schedule
Ottawa dental office medical clinic construction contractor
Physiotherapy & Rehab · Ottawa

Physiocare Physiotherapy & Rehab Centre

  • Open treatment-bay layout with privacy curtains
  • Private assessment and treatment rooms
  • Rehabilitation and exercise areas
  • Reception, waiting, and administrative areas
  • Barrier-free, AODA-compliant access
  • Durable clinical flooring and finishes
How we build

A healthcare facility project, from regulatory review through accreditation.

Every Ottawa medical office renovation Ottawa, clinic renovation Ottawa, or dental office renovation Ottawa project follows the same professional framework, with healthcare additions to the standard commercial general contractor Ottawa workflow.

01

Brief Intake, Regulatory Review & Site Walk

You share the brief: practice type, regulator college, space specs, timeline. We walk the site, review college facility standards, and identify regulatory-driven design decisions before architecture begins.

02

Design Coordination with Practice & Regulators

Collaboration with your architect, equipment vendors, and where permitted, direct pre-submission to the regulator college. IPAC, PHIPA, and specialty mechanical integrated into drawings.

03

Scope Document & Proposal

Detailed scope covering IPAC surfaces, regulatory compliance, specialty mechanical, privacy construction, and phased execution around clinical operations. Submitted within 10 business days.

04

Contract, Pre-Construction & Relocation Coordination

Contract execution. Pre-construction with landlord CM (MOBs), equipment vendors for specialty installations, and temporary clinical relocation logistics if required.

05

Permits & Long-Lead Items

Building permits, ESA for medical equipment, medical gas certification where applicable, radiation shielding inspection for imaging. Long-lead specialty equipment ordered in parallel.

06

Phased Construction with HEPA-Filtered Isolation

Executed in phases around clinical operations. Full-height dust containment with HEPA-filtered negative pressure. Off-hours work coordinated. Progress photos restricted to client viewing.

07

Commissioning, IPAC Verification & Regulator Submission Support

Medical gas certification, mechanical commissioning, IPAC surface verification, and documentation packages supporting college accreditation or inspection submission. On-call through first 60 days.

The healthcare regulatory framework

What Ottawa healthcare construction actually requires.

Beyond standard commercial construction, healthcare facilities trigger multiple overlapping regulatory frameworks. Here's what's involved on every medical office renovation Ottawa, dental office renovation Ottawa, medical office build-out Ottawa, physiotherapy clinic renovation Ottawa, and clinic renovation Ottawa project.

Beyond Municipal Code

Healthcare construction in Ontario requires OBC Part 3, often Group B2 Care and Treatment Occupancy for inpatient care. This triggers 1-hour rated fire separation, dedicated egress, sprinkler coverage, and emergency power. Beyond OBC, each practice type is governed by its college's facility standards, the regulations that determine whether a facility can operate legally. Most residential or light-commercial contractors are unfamiliar with this layer.

IPAC & Public Health

Infection Prevention and Control is not optional. Drawings reference IPAC-CANADA throughout: clean-to-dirty sequencing, hand-wash sinks at clinical exits, fluid-impervious sheet flooring with integral sanitary base, washable wall and ceiling surfaces, antimicrobial hardware, sterilization separation, and CSA-certified surfaces. Ottawa Public Health inspects most practice types; RCDSO conducts separate dental assessments.

PHIPA, Specialty Mechanical & Accreditation

PHIPA mandates physical privacy for records, conversations, and clinical activities. STC 50+ wall assemblies in counseling and exam rooms, acoustic door seals, sealed ductwork penetrations, records security. Specialty mechanical, including medical gas per CSA Z7396, dental vacuum and compressed air, imaging lead shielding per HARP, sterilization integration: each has certification requirements we manage. For accreditation (Accreditation Canada, CDAC), we provide post-completion documentation.

Ottawa medical office corridors

Healthcare construction across Ottawa's medical corridors and specialty zones.

Ottawa's healthcare stock concentrates in specific areas. Medical Office Buildings near hospitals, dental practice clusters in established neighbourhoods, long-term care renovation Ottawa and retirement residence contractor Ottawa corridors, and specialty clinic contractor Ottawa zones. A physiotherapy clinic renovation Ottawa sits in a very different building than a dental office build-out Ottawa. We know the landlords, regulators, and municipal pathways.

Tier 1

Hospital-Adjacent Medical Corridors

Civic Hospital area (Carling Avenue) Riverside Hospital area Montfort Hospital area CHEO area Queensway Carleton area General Hospital area (Smyth Road)

Medical Office Buildings with established landlord relationships. Hospital-adjacent specialty practices. Multi-practitioner groups. Parking and patient drop-off considerations. MOB tenant improvement Ottawa work sits here.

Tier 2

Established Dental & Specialty Clinic Zones

Westboro Manor Park The Glebe Alta Vista Old Ottawa South Rockcliffe Park Centretown Nepean (central)

Established practice neighbourhoods, often in mixed-use heritage buildings. Dental practice density. Independent medical and specialty clinics. Heritage considerations possible on façades and signage.

Tier 3

Suburban Healthcare & Growing Practice Zones

Kanata Orleans Barrhaven Stittsville Findlay Creek Riverside South Hunt Club Gloucester

Newer medical office buildings and professional plazas. Growing practice areas. First-practice and expansion-practice builds. Modern MOB landlord structures and retirement residence contractor Ottawa work.

For healthcare projects in surrounding regions like Kemptville, Carleton Place, Embrun, Rockland, call 613-862-4555.

Common questions

Questions Ottawa practitioners ask most often.

Professional questions, specific answers. The ones we hear most often during initial discussions with practitioners and clinic operators on a medical office renovation Ottawa or dental office contractor Ottawa project.

Call 613-862-4555
Yes. For RCDSO, CPSO, College of Physiotherapists, RCVO, and other regulators, we integrate facility standards into design from the first sketch. Where colleges accept pre-submission consultation, we coordinate directly. Regulator requirements are part of the drawing set, not a review item.
Phased isolation with HEPA-filtered dust containment and negative pressure in construction zones. Work scheduled off-hours and weekends. Larger renovations coordinate temporary clinical relocation. Patient continuity is non-negotiable, factored into scope before contract.
Yes. IPAC compliant construction Ottawa is standard here. Every healthcare project references IPAC-CANADA: fluid-impervious sheet flooring with integral sanitary base, seamless thermoplastic walls, antimicrobial laminate casework, documented hand-wash sink placement, and CSA-certified surfaces. Designed into the space, not a checklist.
Yes. Dental office fit-out Ottawa scopes include operatory fit-out, central vacuum and compressed air, nitrous oxide and scavenging, imaging with lead shielding (HARP compliant), CBCT, sterilization, and laboratory integration. We coordinate with your equipment vendor on spec and commissioning.
Yes. Medical gas distribution per CSA Z7396, including piping, outlets, zone shutoffs, alarm panels, commissioning with certified testing. Typical in specialty practices, minor procedure clinics, and fertility or dermatology centres.
STC 50+ wall assemblies in counseling and exam rooms, including double-layer drywall with resilient channel, Rockwool cavity, acoustic door seals with automatic drop bottoms, and sealed ductwork penetrations. Privacy documented in drawings, verified in commissioning.
Yes. Most Ottawa MOBs have established landlord CMs and work letters, many of whom we've worked with repeatedly over 20 years. We read work letters, coordinate on shared systems, document tenant work for TIA reimbursement, and respect MOB rules-of-engagement.
Yes. Long-term care renovation Ottawa and retirement residence contractor Ottawa projects trigger MLTC standards and RHRA requirements. Enhanced fire separation, resident rooms, bathing safety, memory care layout, emergency power. Evening-only or phased-wing execution around resident operations.
Yes. Post-completion packages supporting Accreditation Canada, CDAC, and provincial regulator inspections. As-built drawings, commissioning reports, IPAC surface certifications, medical gas certifications. On-call through first 60 days.
Share your brief: practice type, location, regulator college, rough timeline, and scope. Initial feedback within one business day, followed by a site walk if the project is a mutual fit. Confidentiality respected from first contact. No pitch deck. No pressure. No follow-up if you're not ready.
Also

Other Ottawa commercial construction categories.

Adjacent commercial general contractor Ottawa categories. From a medical office build-out Ottawa or medical facility renovation Ottawa foundation, our commercial team delivers across hospitality, retail, and corporate.

Client feedback

What our commercial clients say.

Rather than hand-pick a few quotes to print here, we keep every review in one place. Ottawa business owners, franchise operators, and property managers have rated Dream Touch Renovations 4.7 stars — read what commercial clients say about scheduling around live operations, code coordination, and on-time delivery, in their own words.

Read verified client reviews →
Let's start a conversation

Share your Ottawa healthcare project brief.
We'll respond within one business day.
With discretion.

Practice type, location, scope, timeline, regulator college. Send whatever stage you're at. We review personally, respect patient-practice confidentiality from first contact, and provide preliminary feedback before any formal meeting. No pitch deck. No pressure. No follow-up if you're not ready.

Licensed Ontario GC Commercial Liability Insured IPAC-Engineered Royal College Coordinated Est. 2005