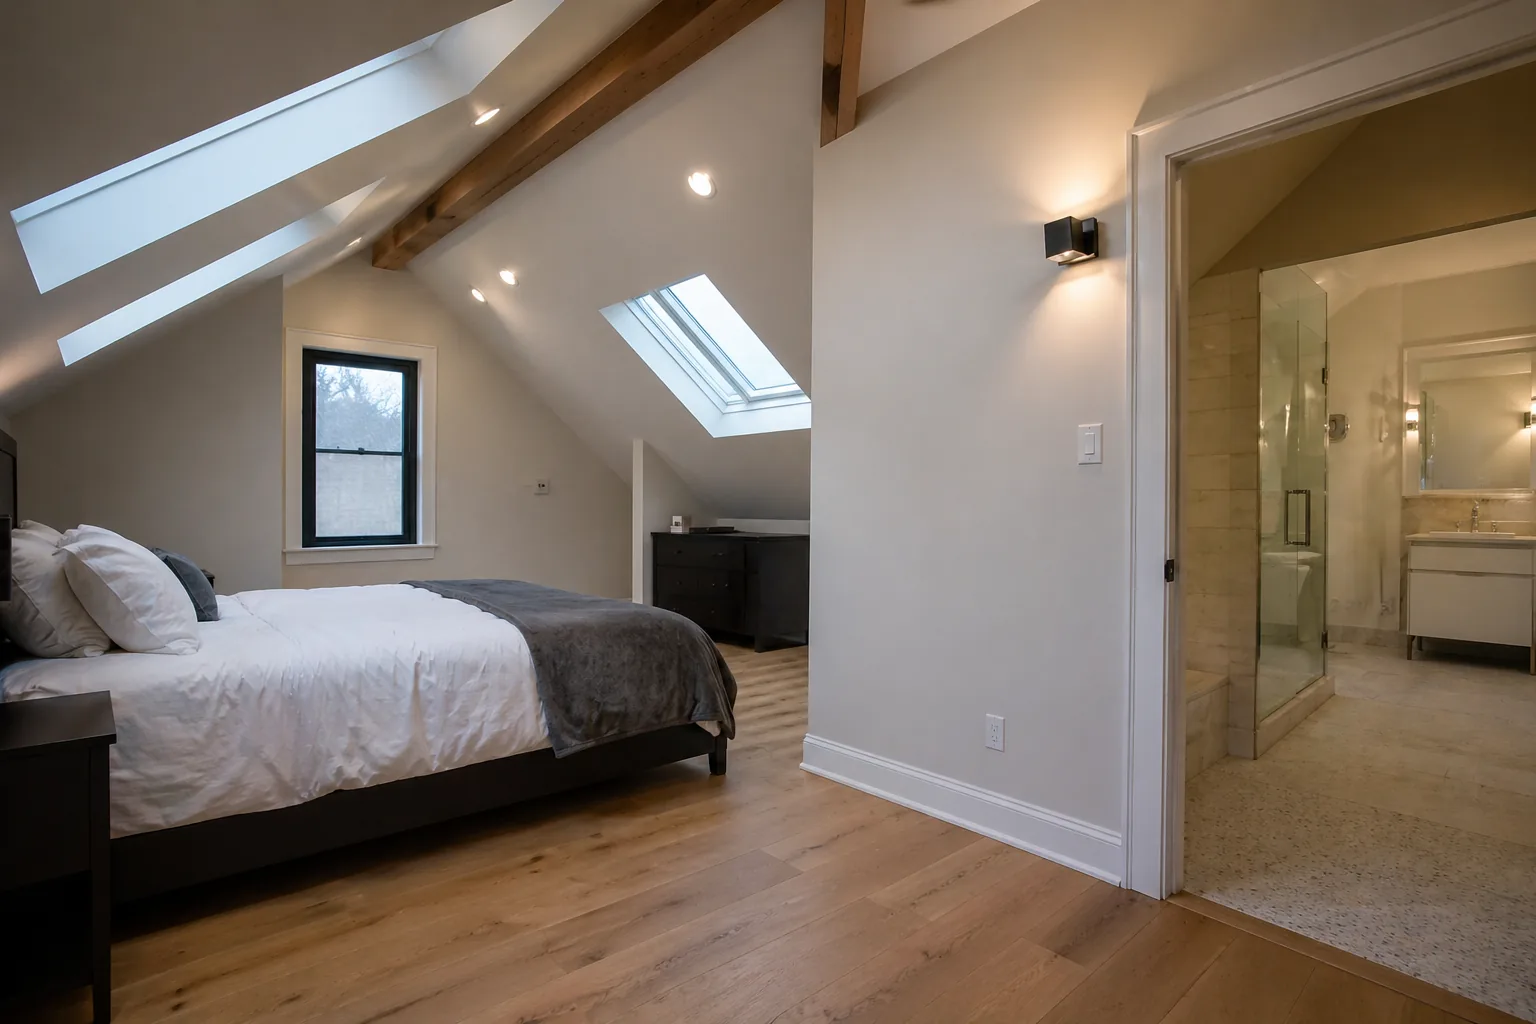
Attic Primary Bedroom Ottawa
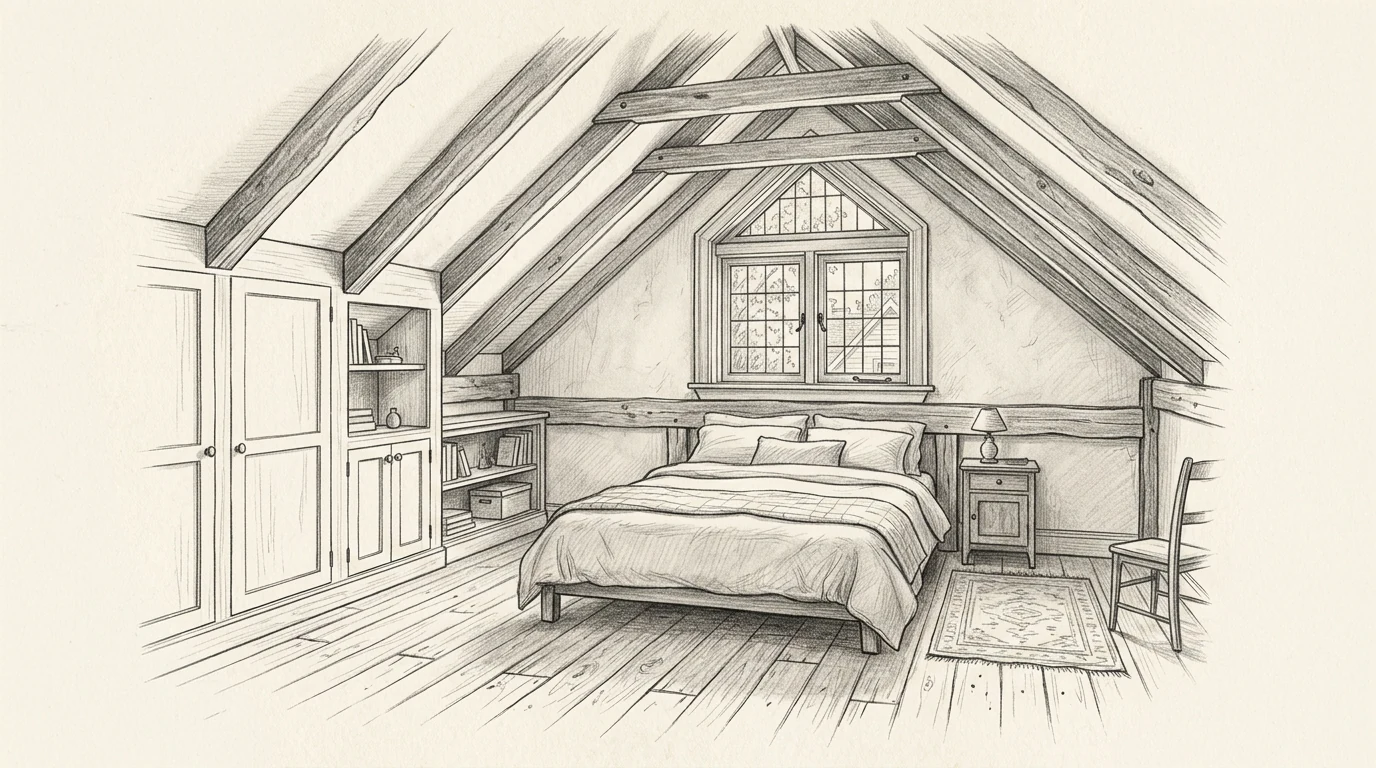
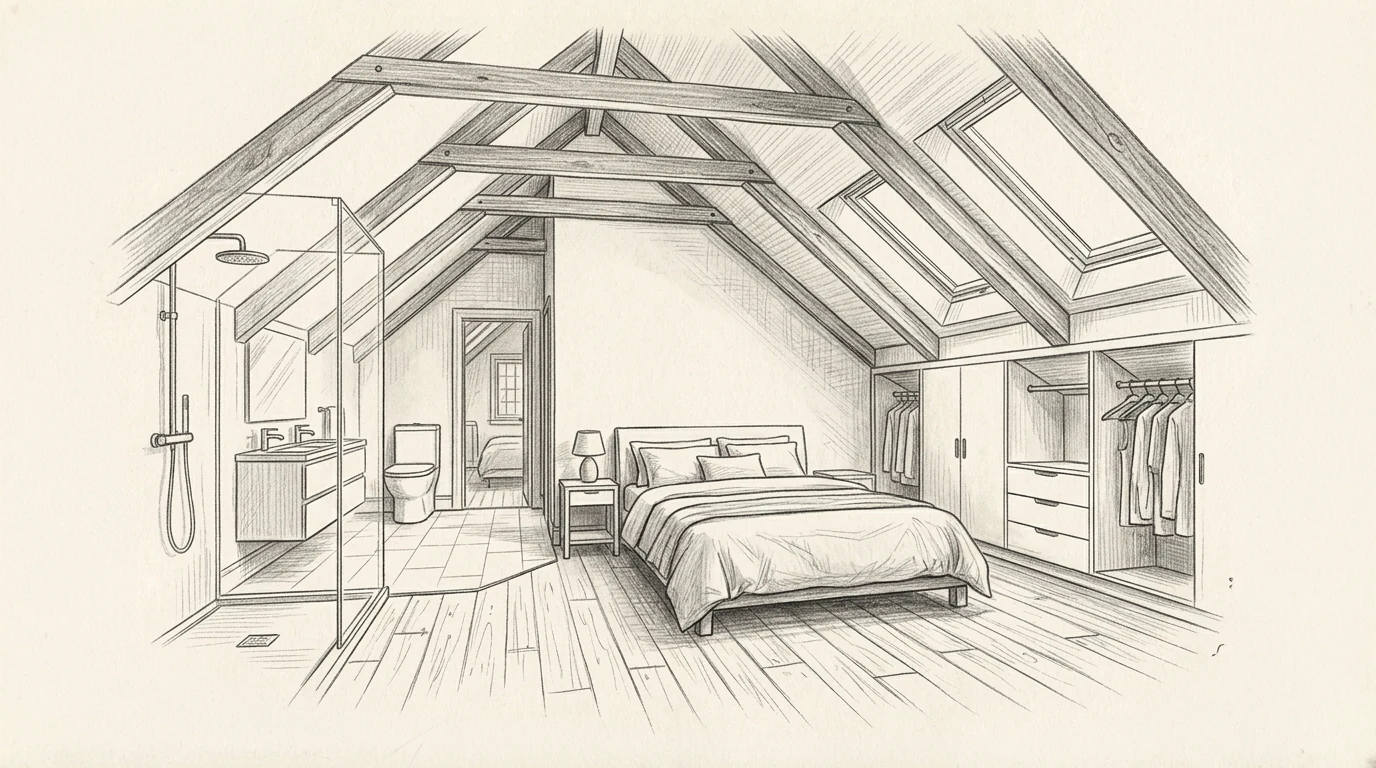
Move your primary bedroom to the top of the house, with a private ensuite, sloped ceilings and skylights, one floor away from the rest of the household.
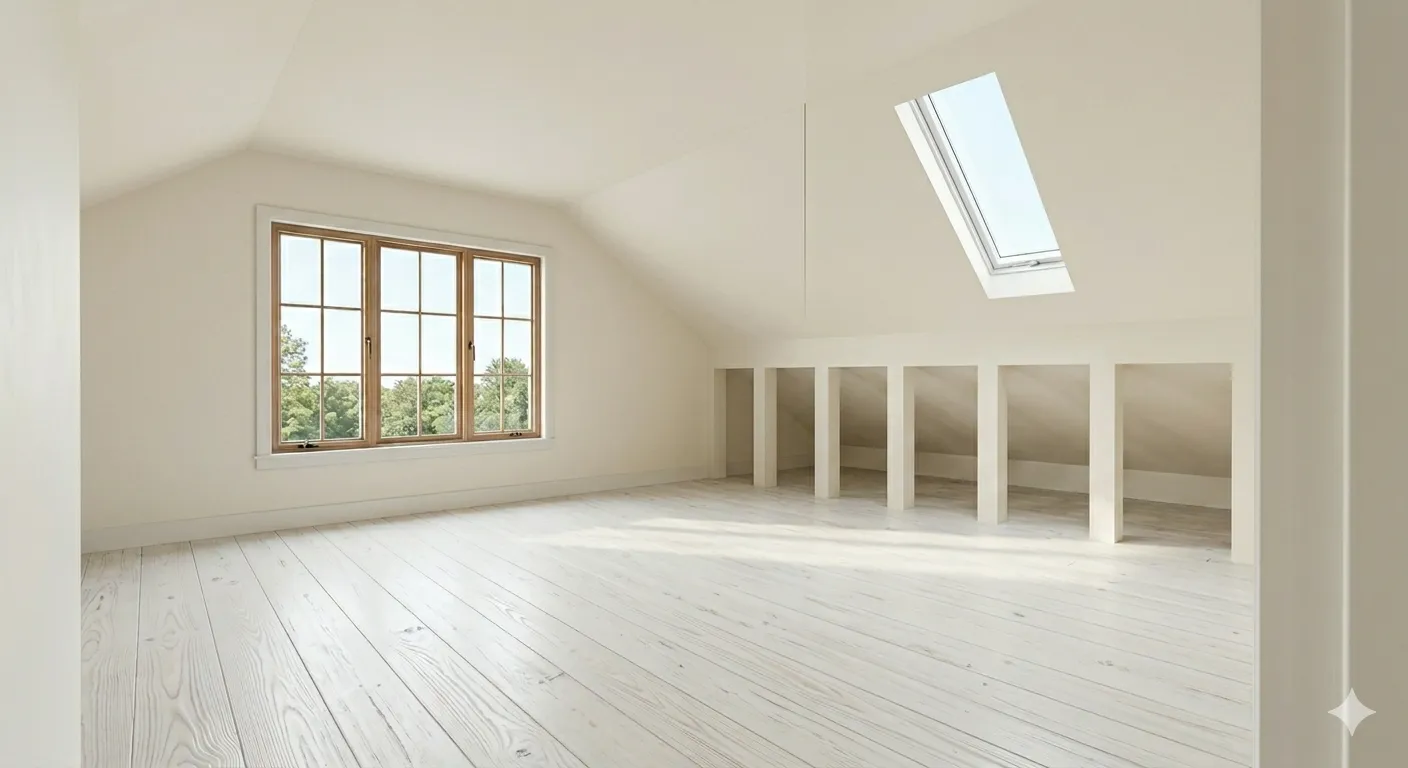
Most Ottawa homes have 200–600 square feet of usable space above the ceiling. We turn it into a bedroom, home office, loft or rental suite, permitted and built to code for Ottawa's climate. Free feasibility review in 48 hours.
Start with what the space could become; cost and permits come later. Here are nine ideas we've built across Ottawa, from a single attic studio to full second-suite rentals. A finished attic bedroom is often the highest-value use of the space.
Move your primary bedroom to the top of the house, with a private ensuite, sloped ceilings and skylights, one floor away from the rest of the household.
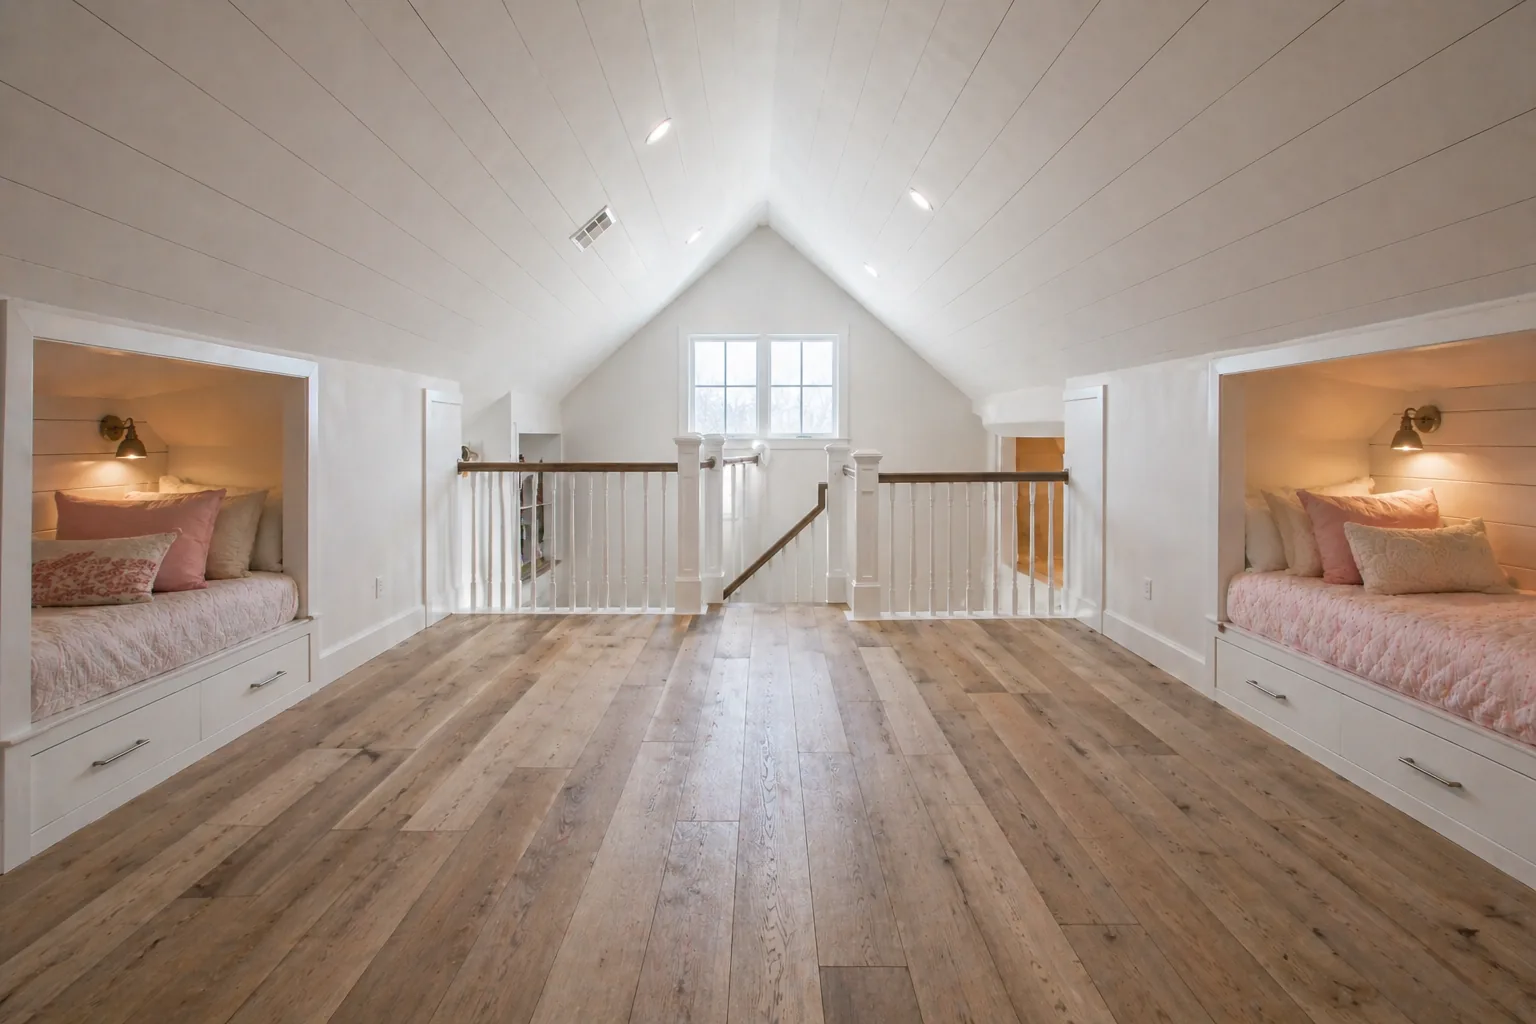
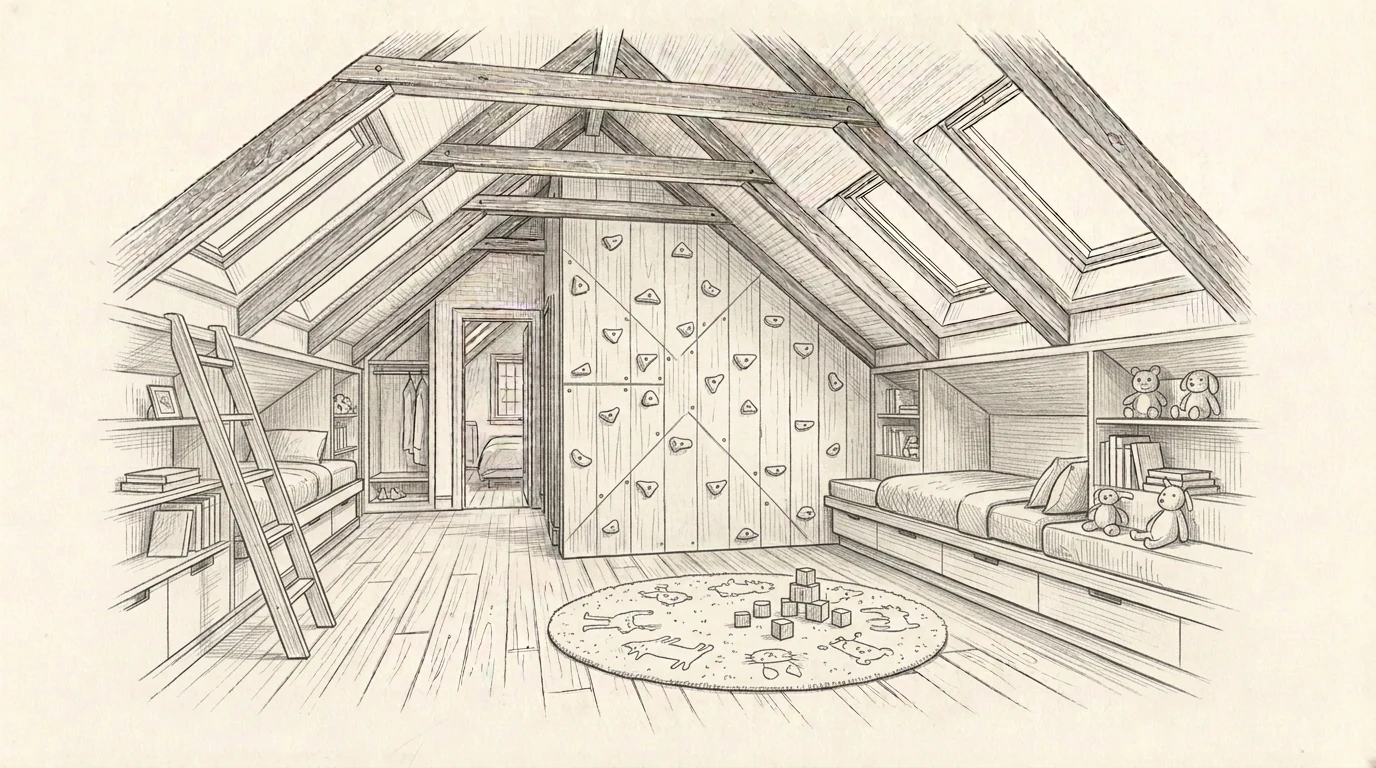
Two kids' bedrooms with a shared play loft between them, built-in beds in the dormer alcoves and reading nooks under the eaves. The kids get a floor of their own.
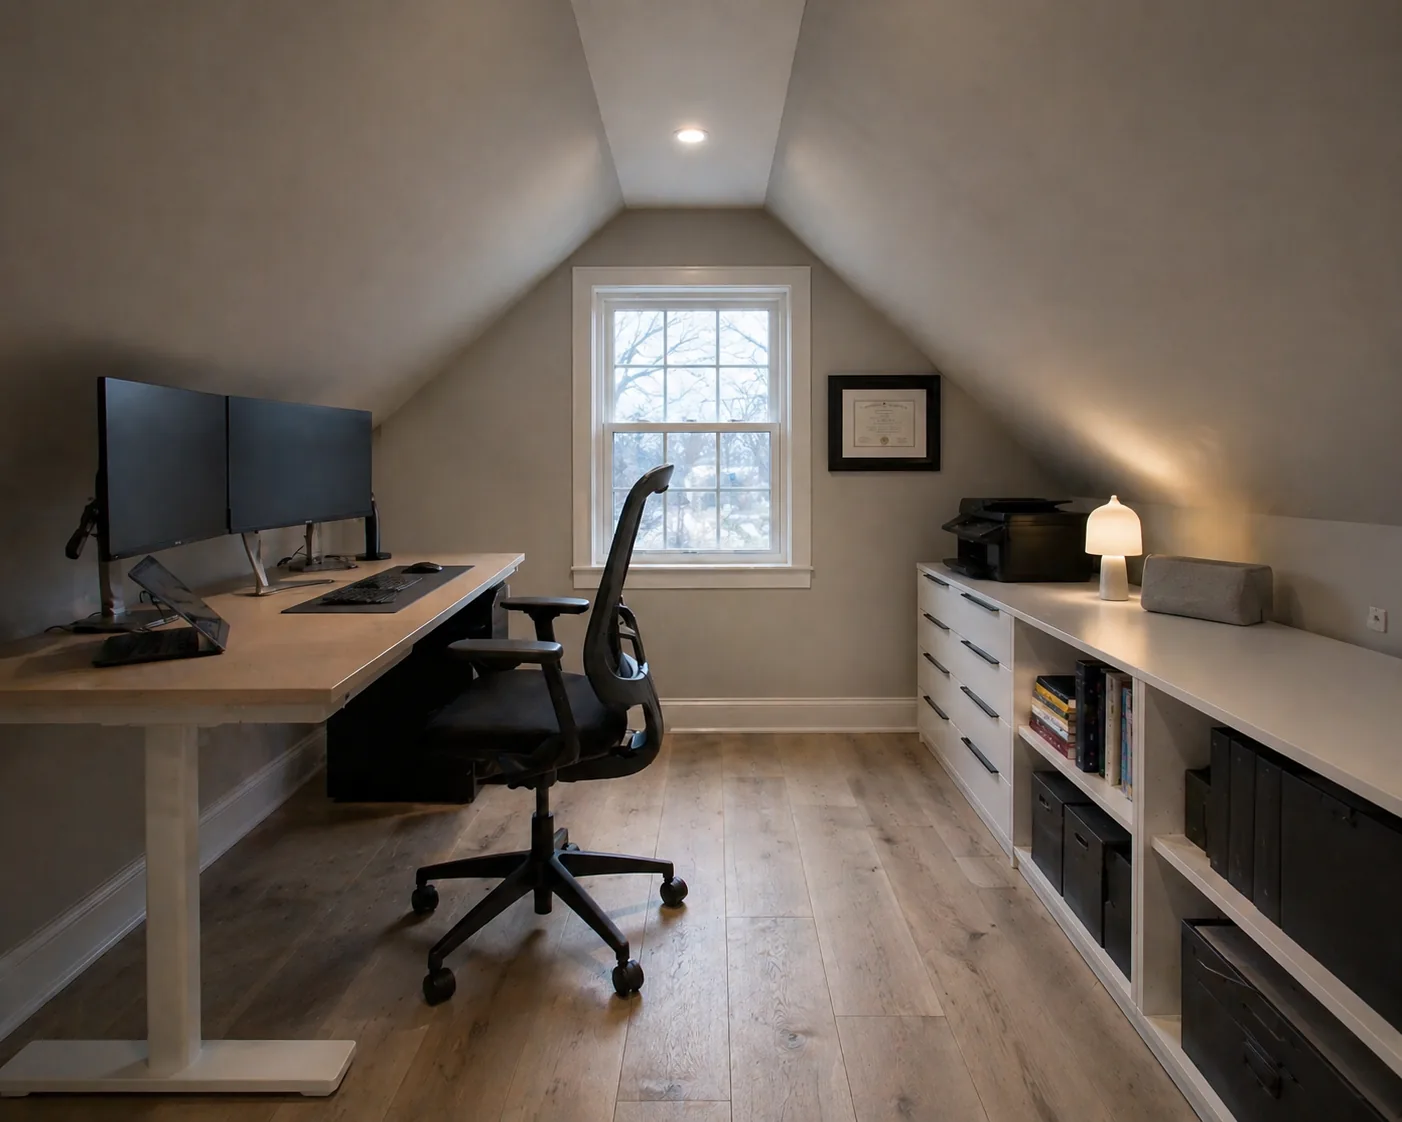
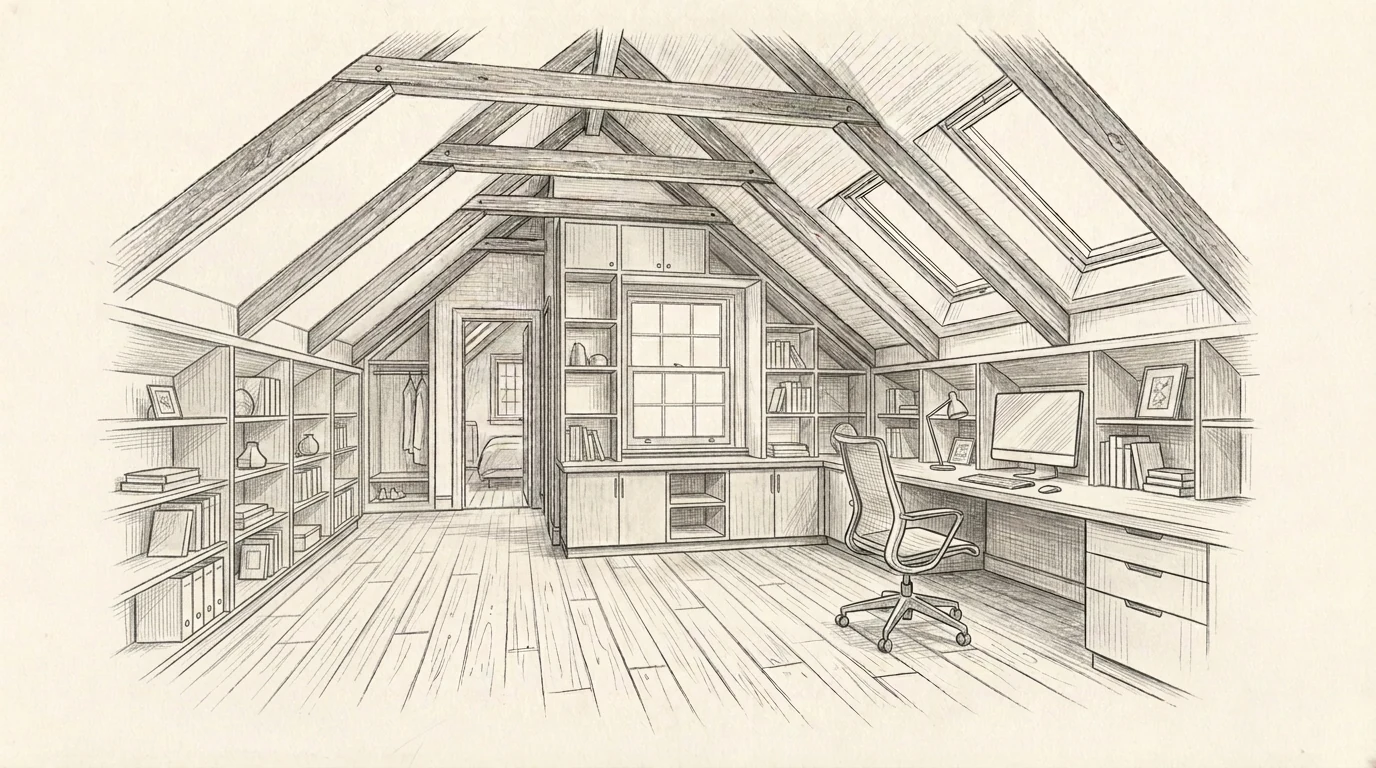
A dedicated workspace with natural light and soundproofing from the household below. Often the highest-ROI use per dollar.
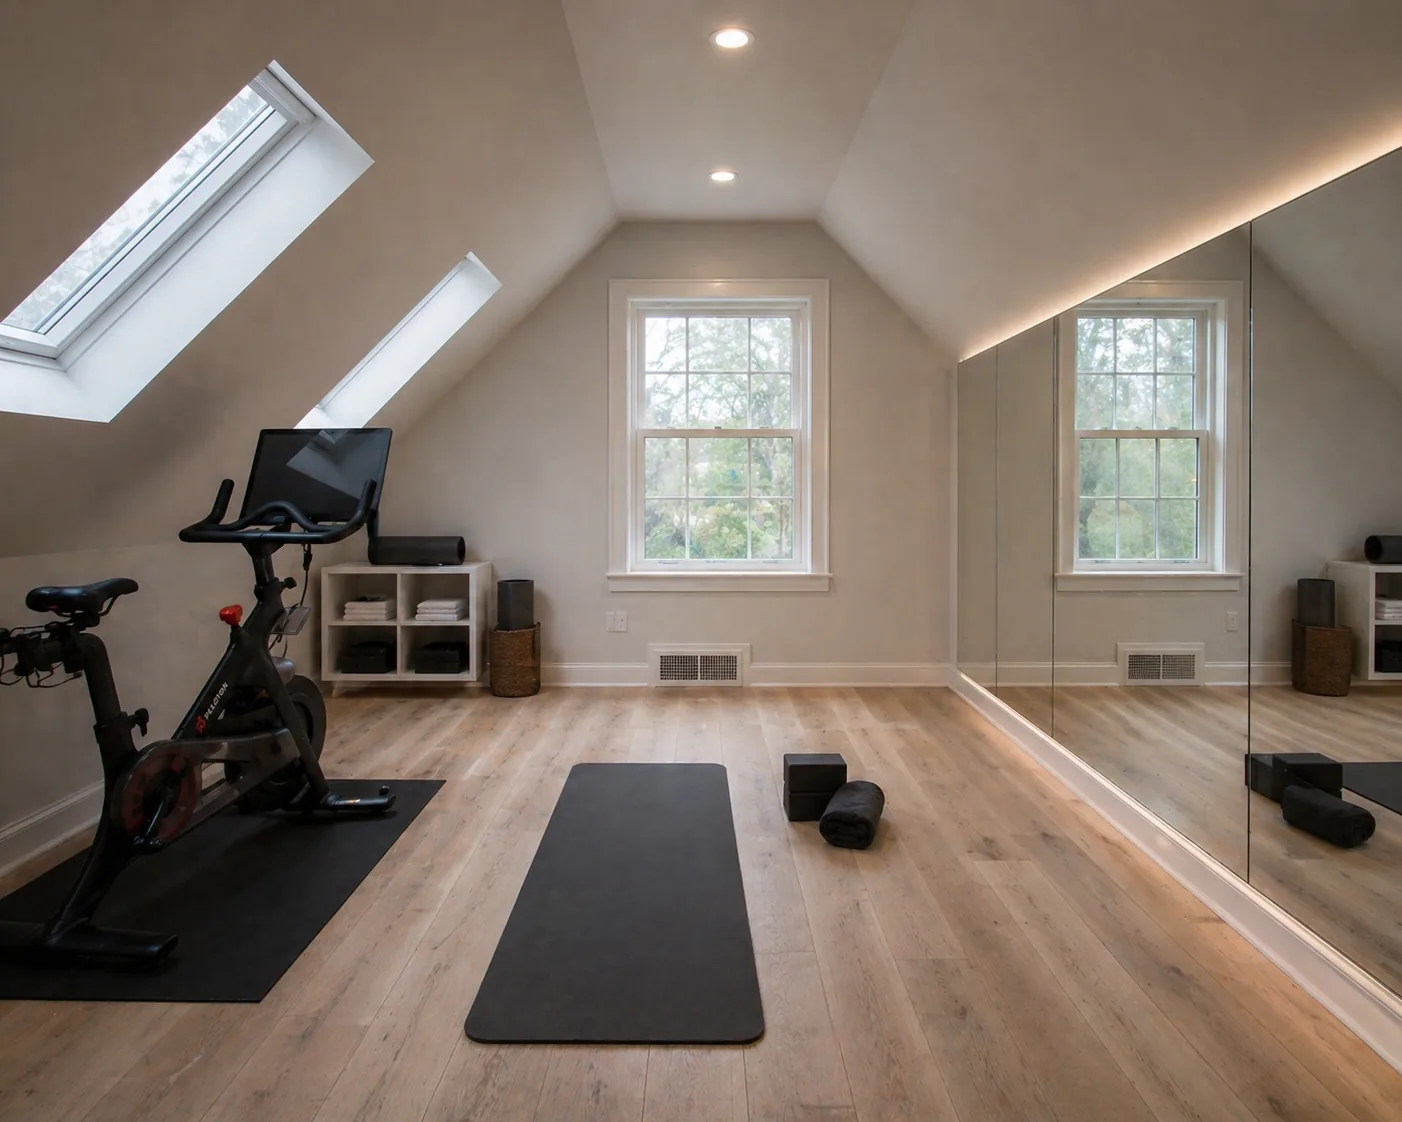
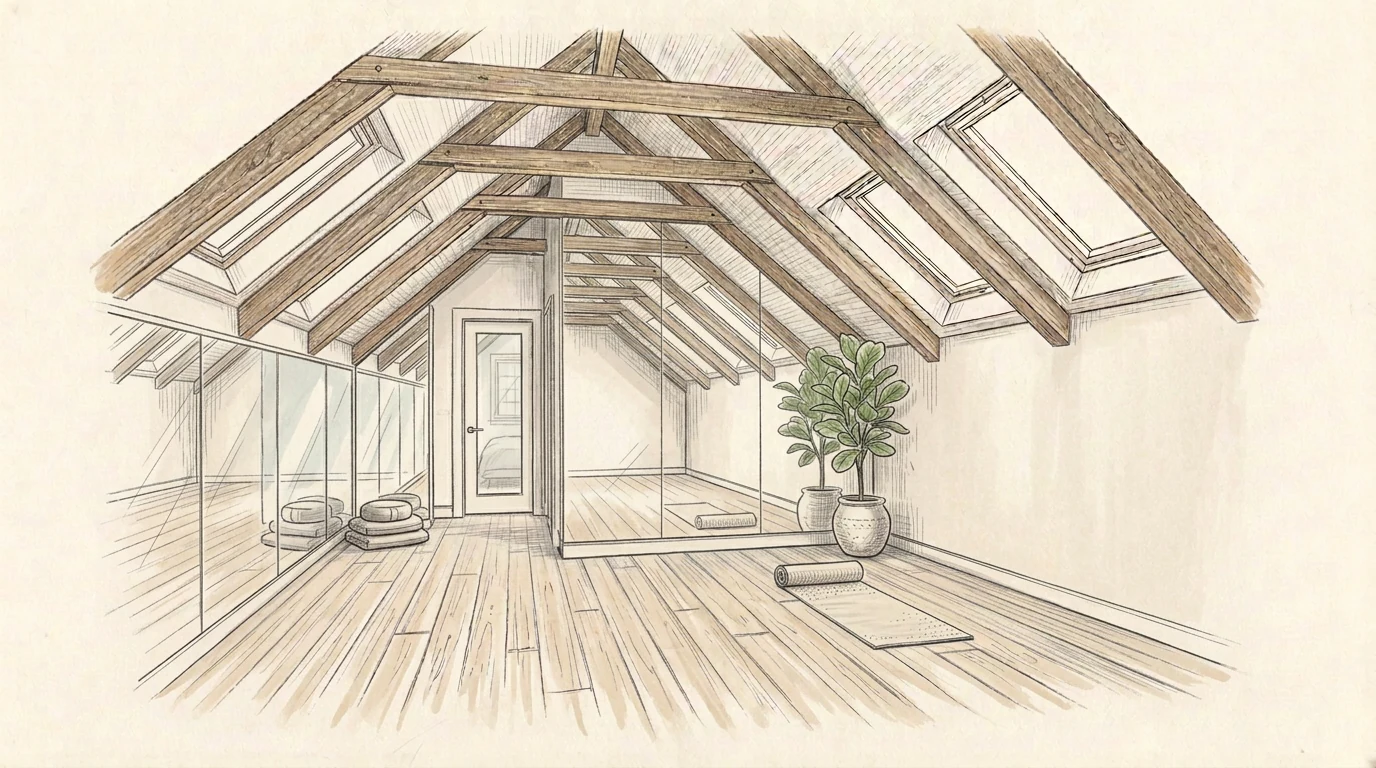
Open floor space, skylights, soundproofed flooring and mirror walls, so you can practise without leaving the house.
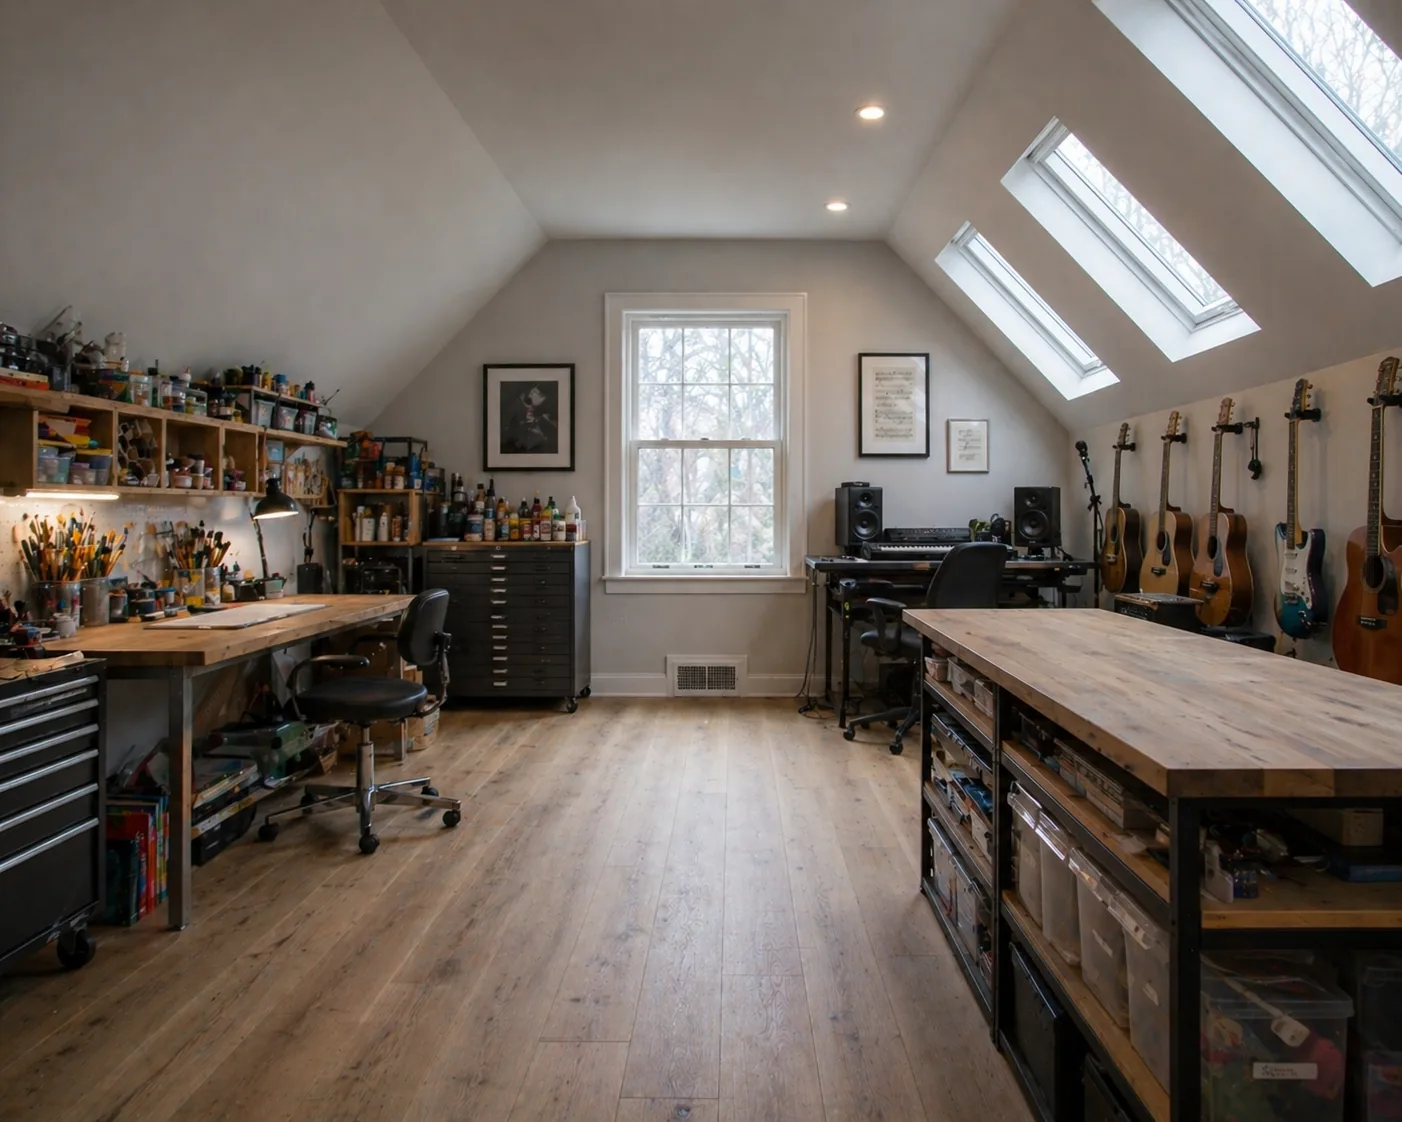
North-facing skylights give the steady, colour-true light artists prefer. Musicians get soundproofing, and there is storage for tools, instruments and inventory.
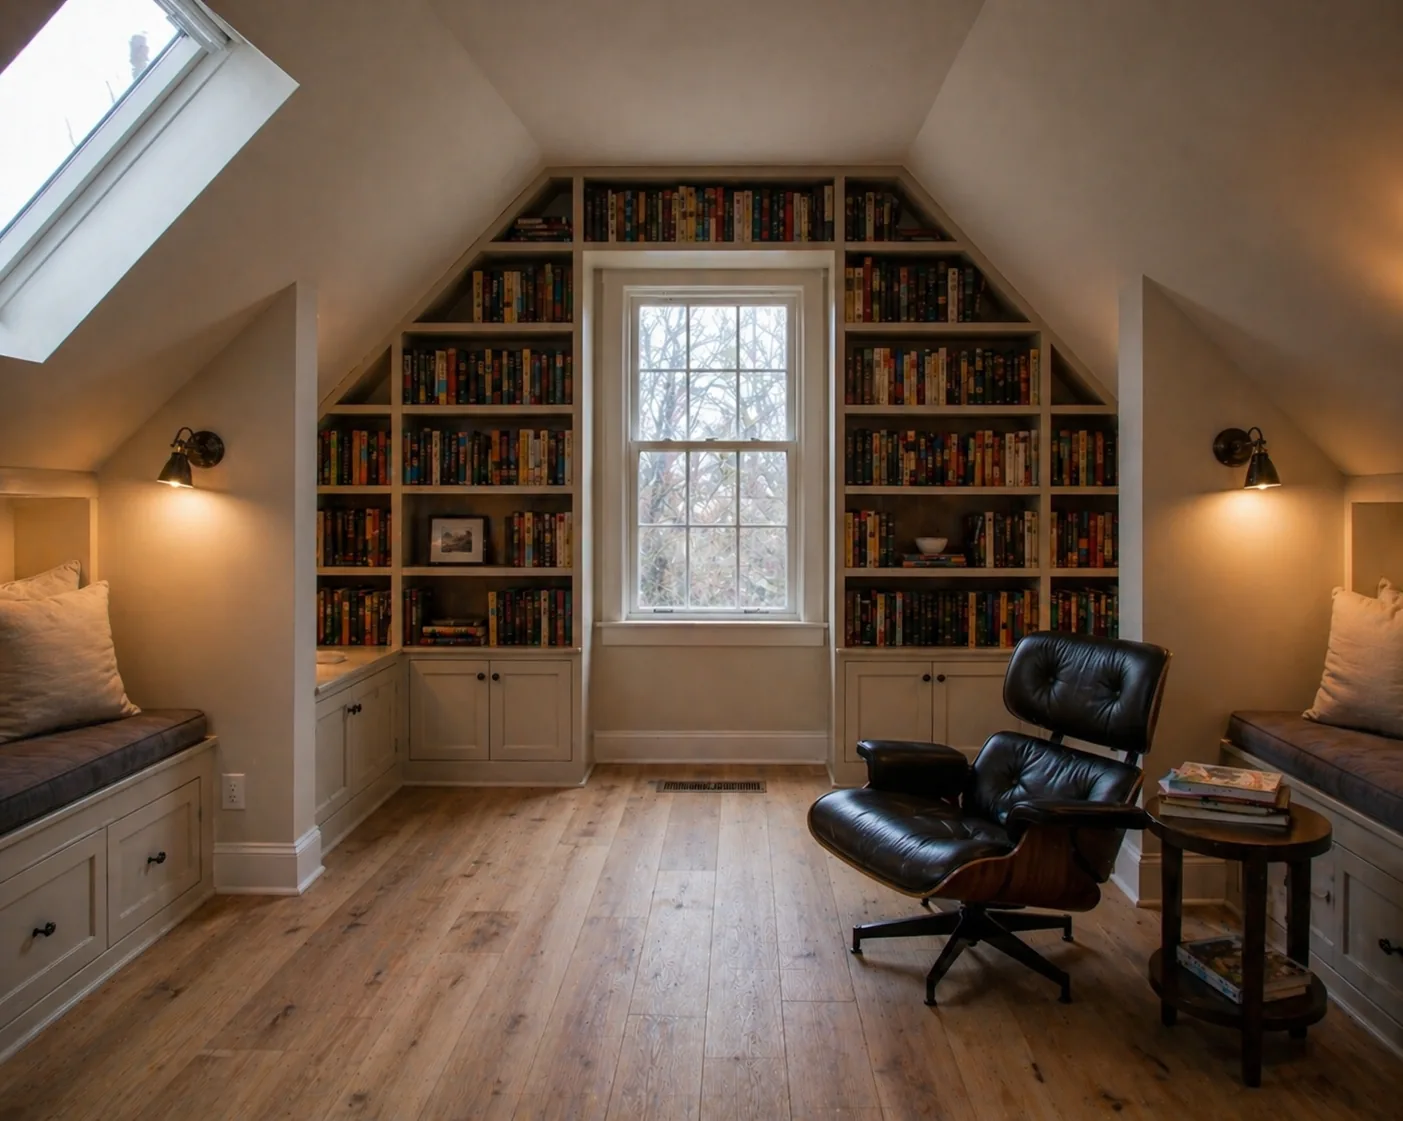
Built-in floor-to-ceiling bookshelves along the roofline, deep window seats in the dormer alcoves, and a reading chair under a skylight.
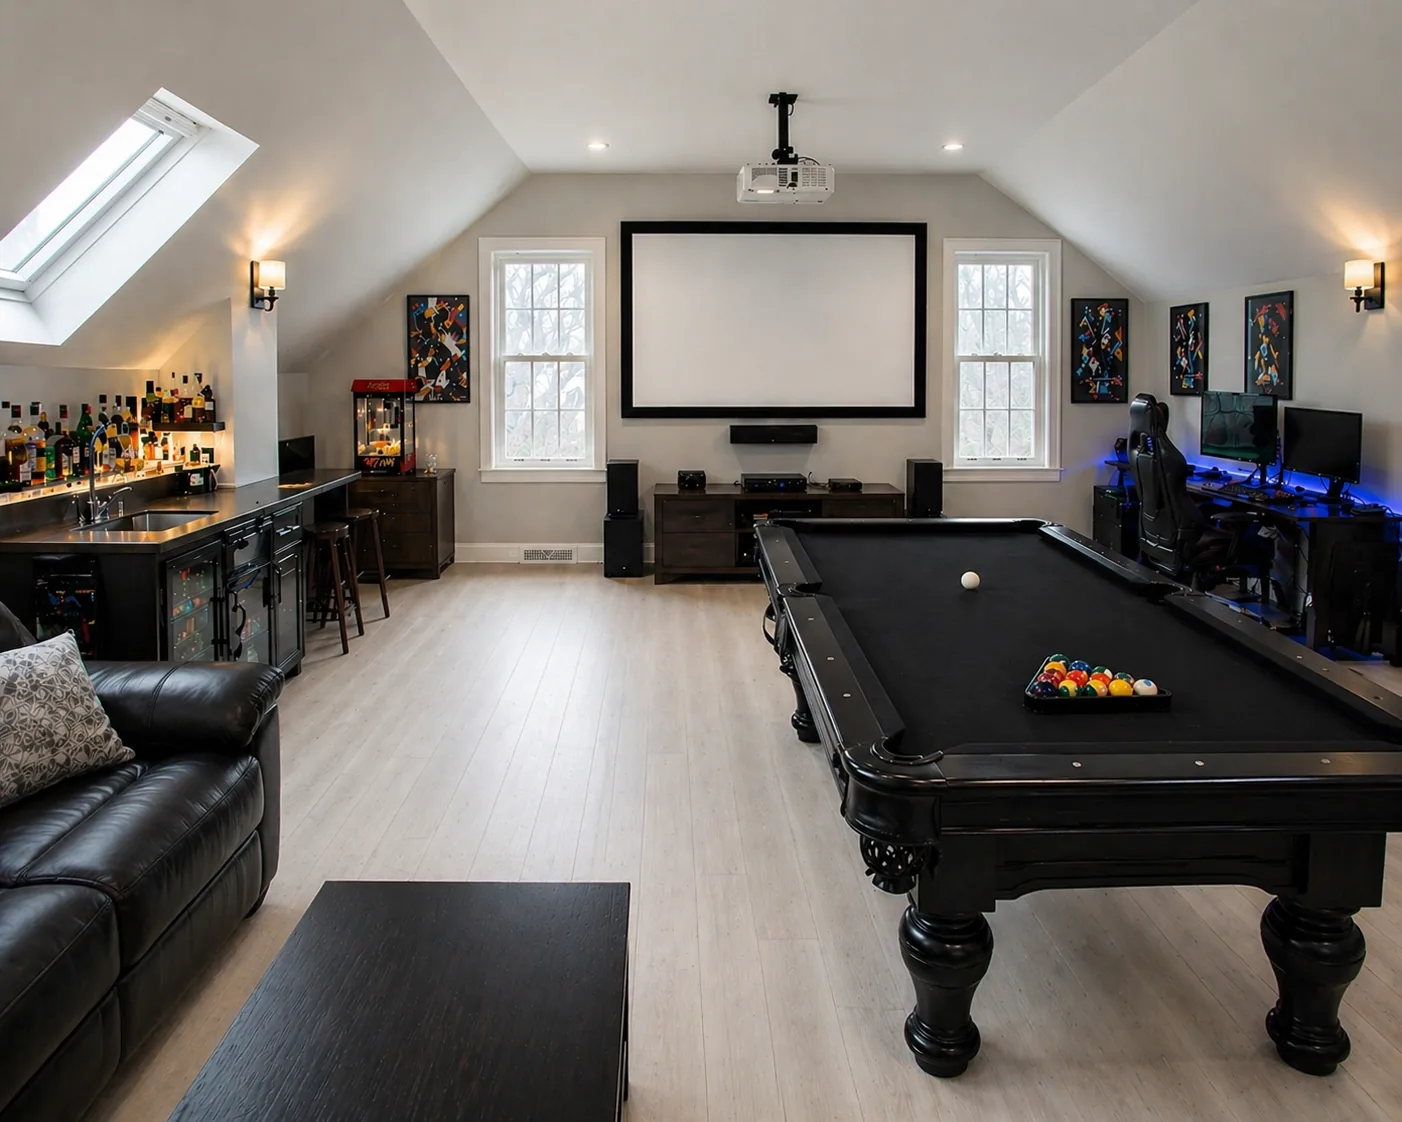
A pool table, projector, gaming station and mini-bar on a floor of their own, for the family or for friends.
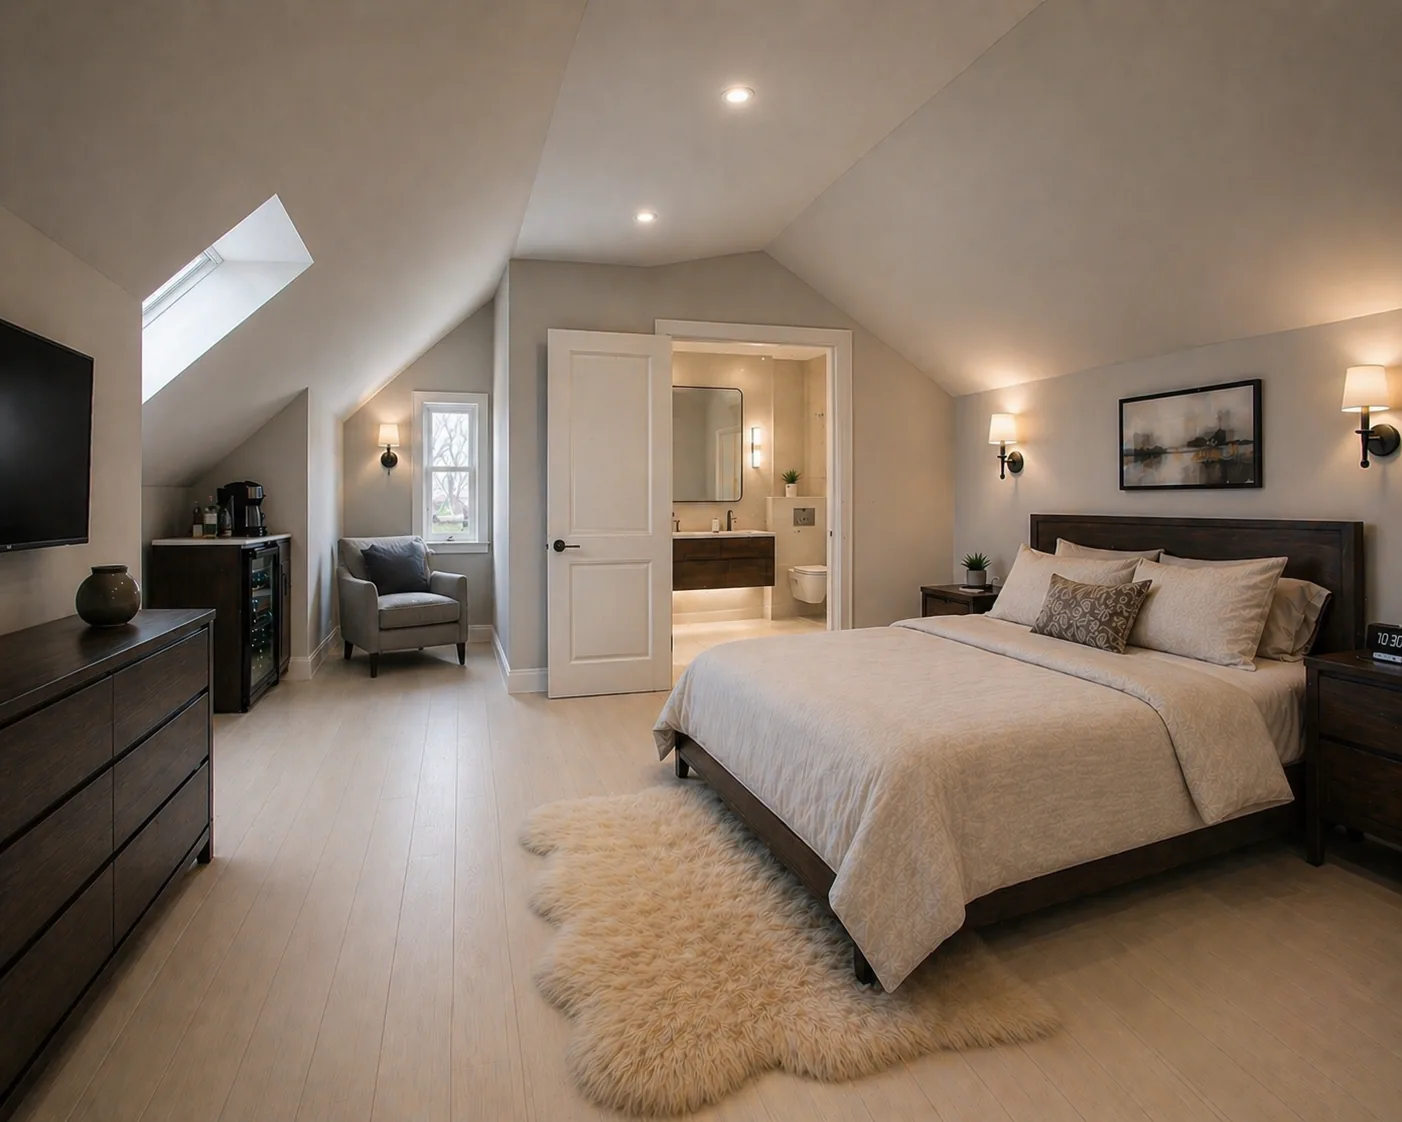
A self-contained guest space with a bedroom, ensuite bathroom and small sitting area, so visiting family have privacy and your routine stays the same.
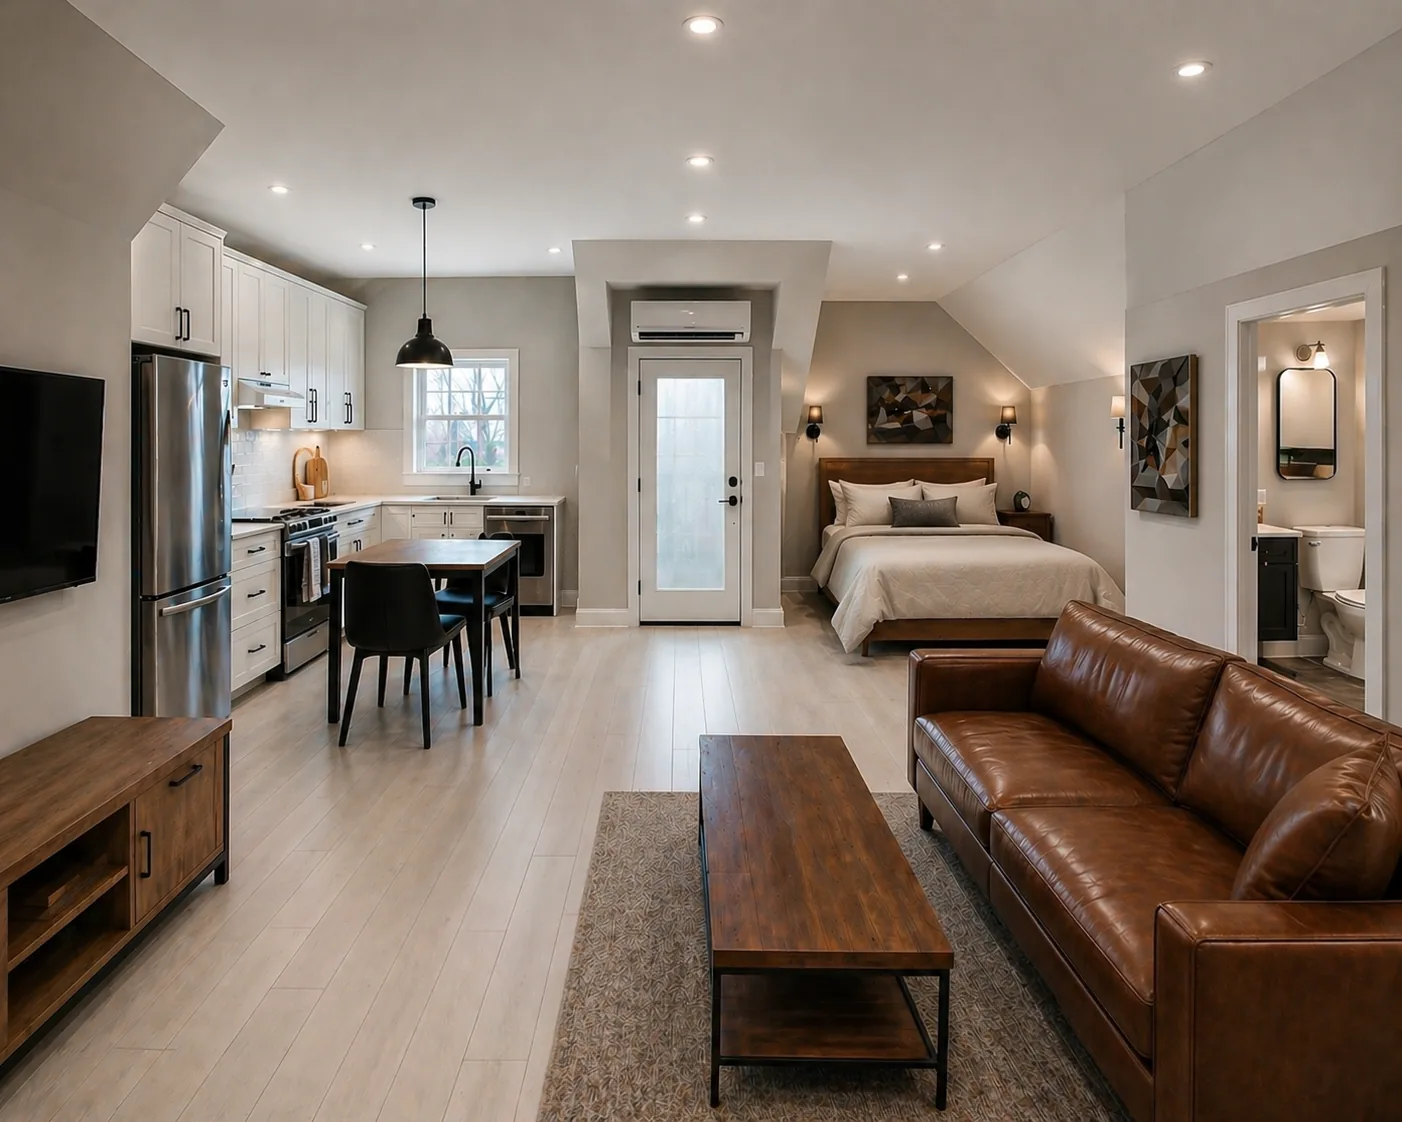
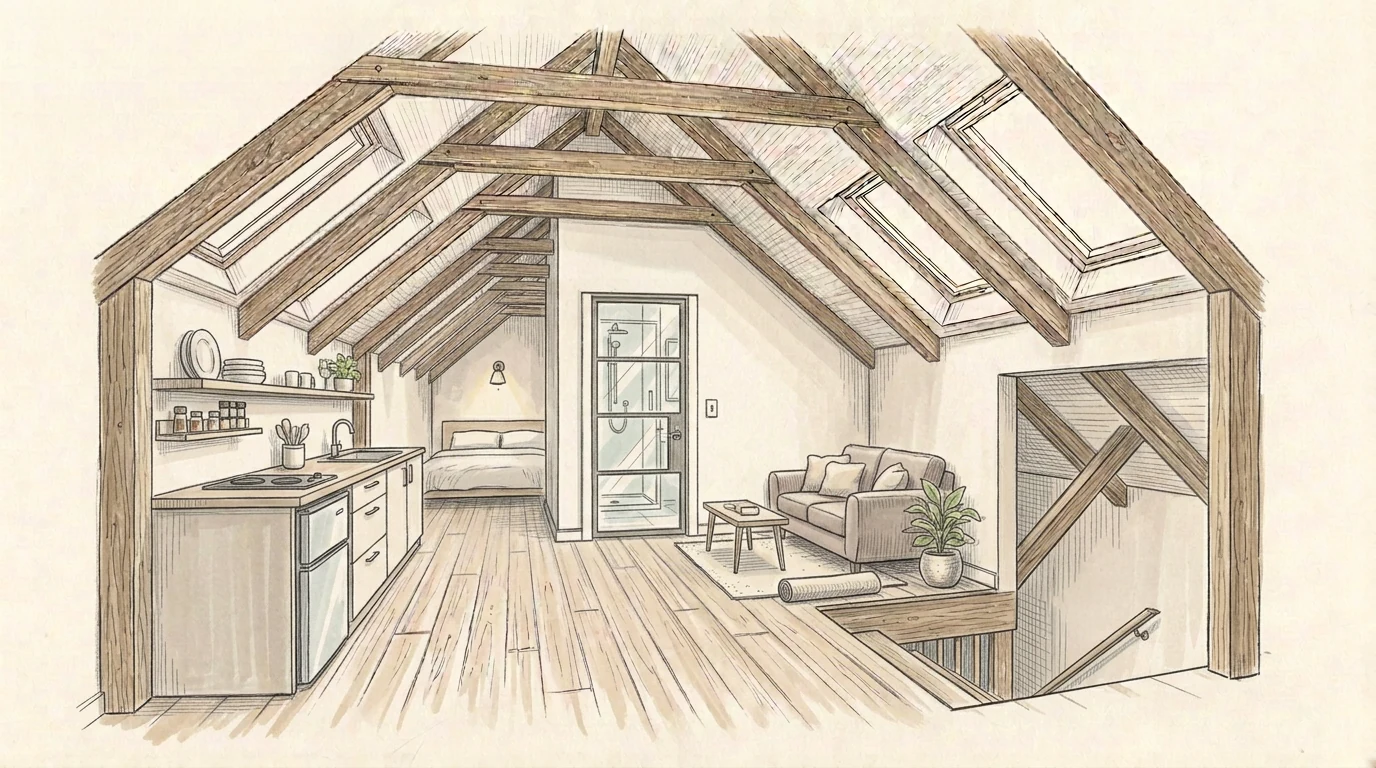
Convert your attic into a self-contained legal rental suite under Ottawa's Bill 23, with a separate entrance by exterior staircase and a full kitchen and bath. The monthly rent helps offset your mortgage.
An attic conversion Ottawa project turns unfinished attic space, used today for storage or insulation or nothing at all, into code-compliant living space. In most Ottawa homes that means proper insulation, a dormer or raised ceiling where headroom is short, a new staircase if there isn't one, new plumbing and electrical, then drywall, flooring and trim.
You end up with an extra bedroom, home office, loft or full rental suite inside the footprint you already own.
Most Ottawa homeowners searching for an attic builder Ottawa want to know one thing: will my attic qualify? We sort attic renovation Ottawa projects into three feasibility categories. Easy covers homes that already have usable headroom and a solid floor structure, which includes most 1.5-storey Glebe, Westboro, Hintonburg, Centretown, and Civic Hospital homes.
Moderate covers homes that need one or two dormers for habitable headroom, common in Sandy Hill, Old Ottawa South, New Edinburgh, Manor Park, Alta Vista, and Carlington. Complex covers homes that need full roof reframing or structural reinforcement. Most newer Barrhaven, Kanata, and Orleans builds land here, because truss-framed roofs leave little open attic space. A finished attic Ottawa project starts with a straight feasibility answer for your home.
Ottawa's climate and building code and permit requirements add constraints that out-of-province attic contractors often miss. An attic to bedroom Ottawa conversion needs R-50 to R-60 insulation in the new cathedral ceiling assembly, a continuous air and vapour barrier to prevent ice damming on the roof above and condensation in the walls, code-compliant egress windows, a 30-minute fire-rated separation from the floor below, and an HVAC tie-in or supplementary heating.
Attic insulation Ottawa detailing decides whether the room is comfortable year-round or an oven in July and a meat locker in February. Every Dream Touch attic remodel Ottawa build is designed for Ottawa's climate. See our Financing options for HELOC and renovation loans.
60–80% of Ottawa attics qualify for conversion. To know about yours, check four factors. Our designers use this same decision tree in every free attic feasibility Ottawa review, and you can answer it yourself before booking.
Answer four questions for a quick read on how involved your Ottawa attic conversion is likely to be. It's an indicator, not a quote. A free feasibility review confirms the details we can't see from a form.
Please answer all four questions to see your result.
Indicative only. A Dream Touch designer confirms framing, headroom, and code details on site at no cost.
Why: Ontario Building Code Section 9.5 requires 2.1m (7'0") clear headroom over at least 50% of the floor area for habitable space. We can almost always solve this with a dormer.
Why: Older Ottawa homes (pre-1980) often have undersized attic joists. We engineer a structural solution at the design stage.
Why: Code requires 36" wide minimum, 7.75" max riser, 9" min tread. Spiral and ship-ladder stairs are not allowed for primary access to habitable space, an important attic stairs Ottawa code detail.
Why: Habitable attic space requires at least one egress window with minimum 0.35 m² openable area and max 1.5m sill height, so you can get out in a fire.
Or call 613-862-4555 to discuss your specific situation.
If your attic is just short of habitable headroom, an attic dormer Ottawa addition almost always solves it. Dormers add headroom, light and floor area without raising the whole roof, and a well-placed one looks like part of the original house. We build four dormer addition Ottawa styles.
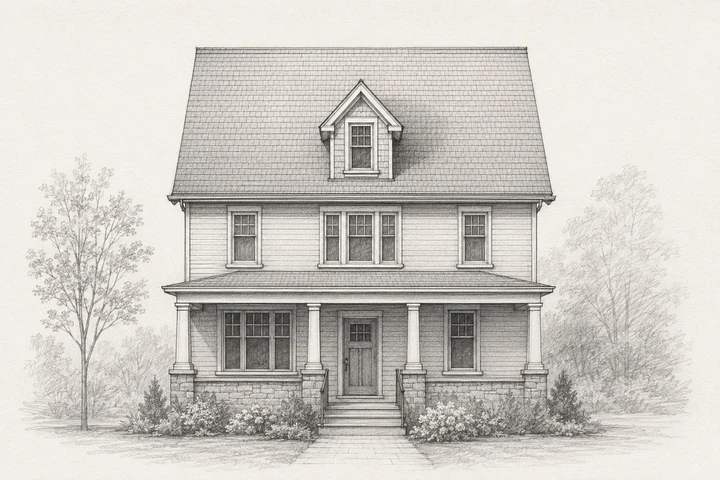
A small triangular peaked dormer that projects from the roof slope. It adds headroom in one spot, for a window seat, single bed alcove or stair landing. The most classic look, and it works on every Ottawa home style.
Compact focused-headroom scope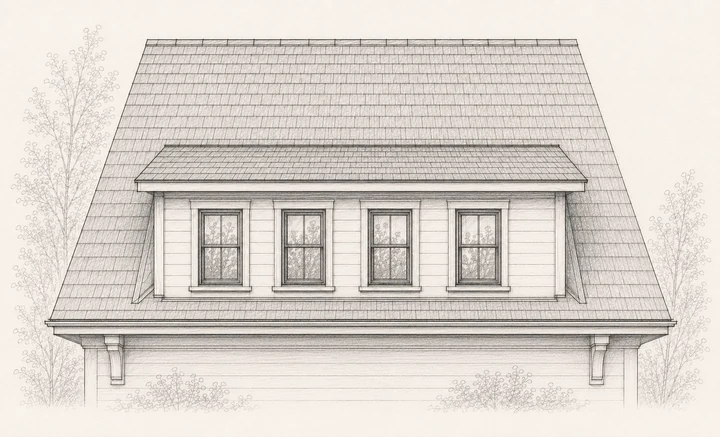
A wide single-slope dormer that runs along most of the roof length. It adds a lot of headroom and floor area and often turns an unusable attic into a full second floor. The most cost-efficient choice for big space gains.
Largest space-gain scope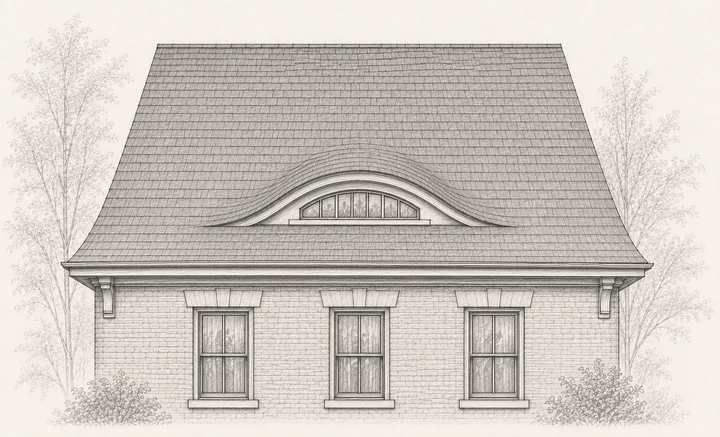
A small curved dormer that brings in light without adding much headroom. It suits heritage Glebe and Centretown homes.
Decorative heritage scope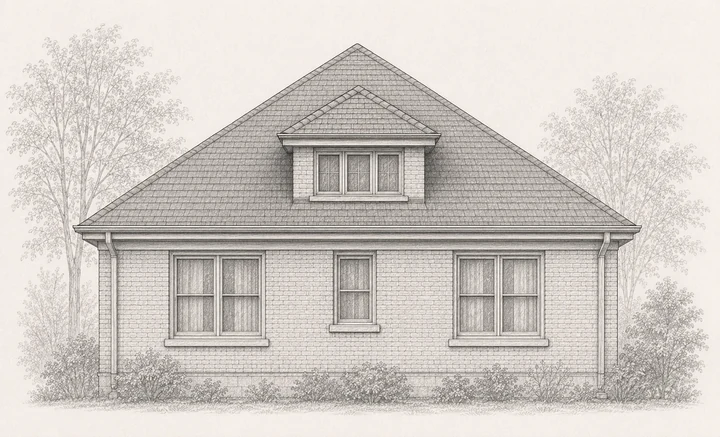
A pyramid-roof dormer that fits hip-roof homes, which are common among Ottawa's post-war and mid-century houses. Use it to add headroom over a stair or work area.
Hip-roof integration scopeMost Ottawa attic conversions use 1–2 dormers. We place dormers to get the most usable space and to match your home's existing architecture.
Illustrative concepts based on typical Ottawa attic conversions, each laid out for the kind of home it would suit. These are architectural illustrations, not photographs of specific builds.
Finished attic cost Ottawa depends on scope, dormers, structural work and finish level. Below is what shapes your number, including the hidden scope items most contractors don't mention upfront. Every Dream Touch attic project starts with a detailed written breakdown before work begins.
Dream Touch identifies all of these at the design stage, so your fixed-price contract includes every line item. No surprises mid-project.
Most Ottawa homeowners who consider an attic conversion also weigh basement finishing and a rear addition. Here are the three side by side.
Best for: Adding bedrooms or studio space to a 1.5-storey home with usable attic. Often the cheapest way to add a primary suite.
Sloped ceilings limit furniture placement. Dormers required if headroom is low.
Best for: Maximum square footage per dollar. Family rooms, home theatres, gyms, legal income suites. Best ROI when finishing isn't already done.
No natural light unless walkout. Lower ceilings than attic.
Best for: Maximum impact when attic and basement are already used. Adding full second storey or rear extension.
Highest cost. Requires lot space and zoning compliance.
Most Ottawa families benefit from a hybrid approach: finish the basement first, then convert the attic 2–3 years later as the family grows. Ask us about a multi-phase plan.
Ottawa's housing stock varies a lot by neighbourhood and era. Some homes are ideal attic-conversion candidates and others need significant structural work. Here is how each Ottawa home style rates.
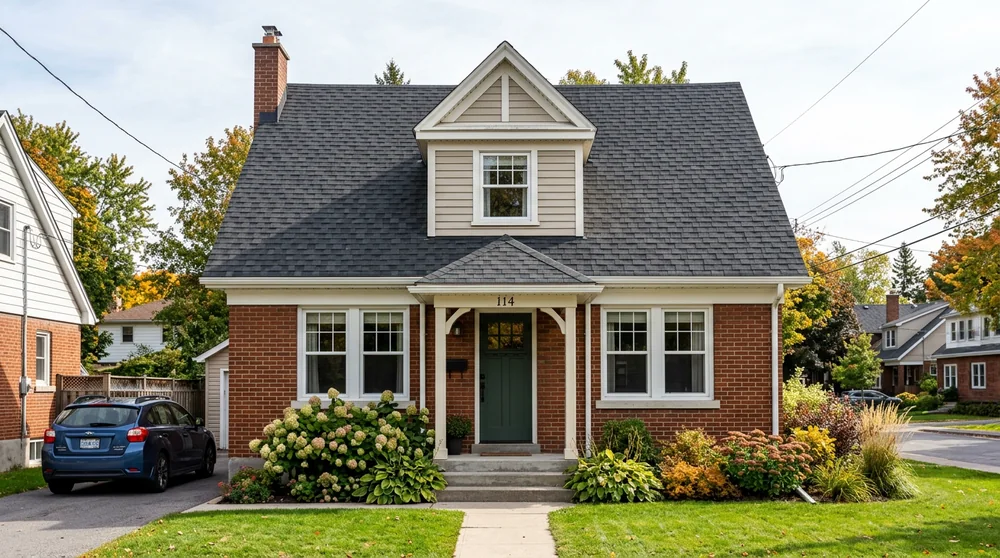
Common in: Westboro, Hintonburg, Carlington, Civic Hospital, Manor Park
Built with a usable attic in mind. These often need only an insulation upgrade, finishes and one dormer, which makes them the most affordable conversions in Ottawa.
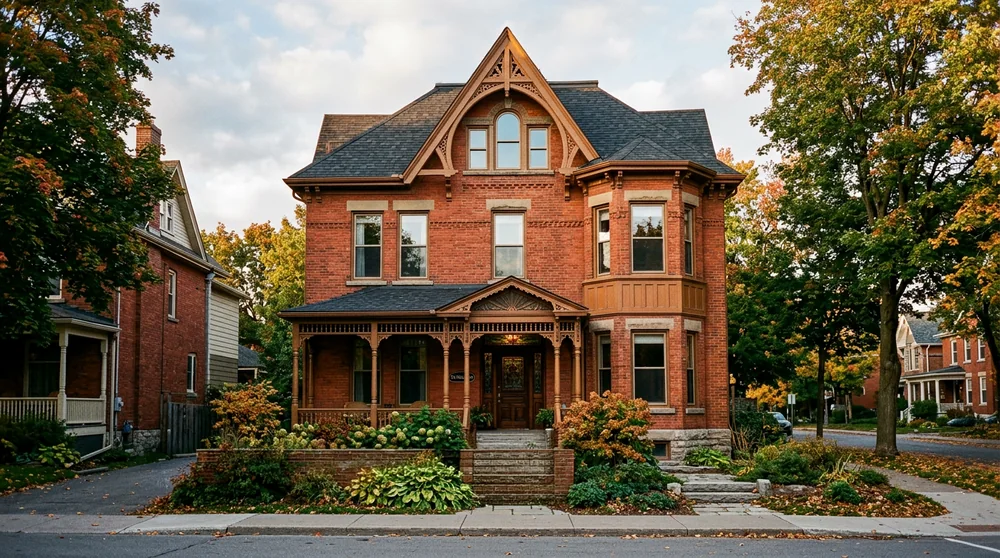
Common in: The Glebe, Centretown, Sandy Hill, New Edinburgh, Old Ottawa South, Rockcliffe
Generous attic space with steep rooflines. Often need joist reinforcement and updated insulation. Heritage permit considerations in some neighbourhoods.
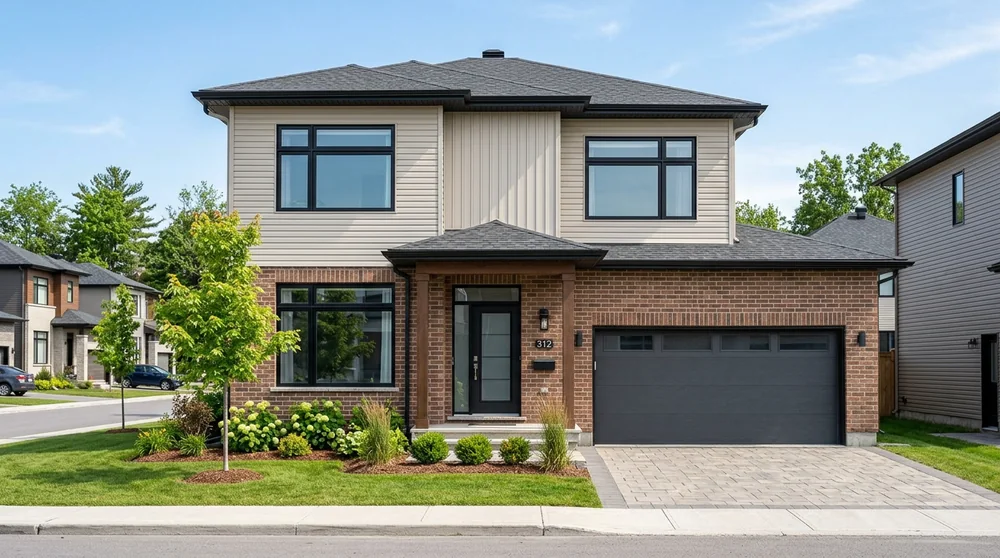
Common in: Kanata, Barrhaven, Orleans, Stittsville, Riverside South
Roof trusses (vs. rafters) make attic conversion impractical without major roof restructuring. Better candidates for additions or basement finishing.
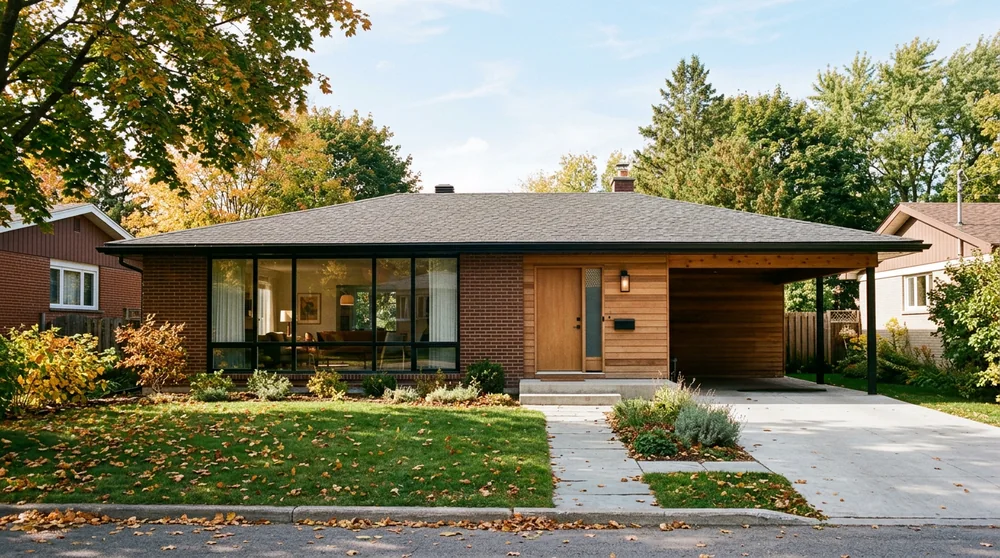
Common in: Alta Vista, Carlington, Bells Corners, parts of Nepean
Low-pitch roofs limit attic height. Dormer or shed dormer required. Often paired with second-storey addition for maximum impact.
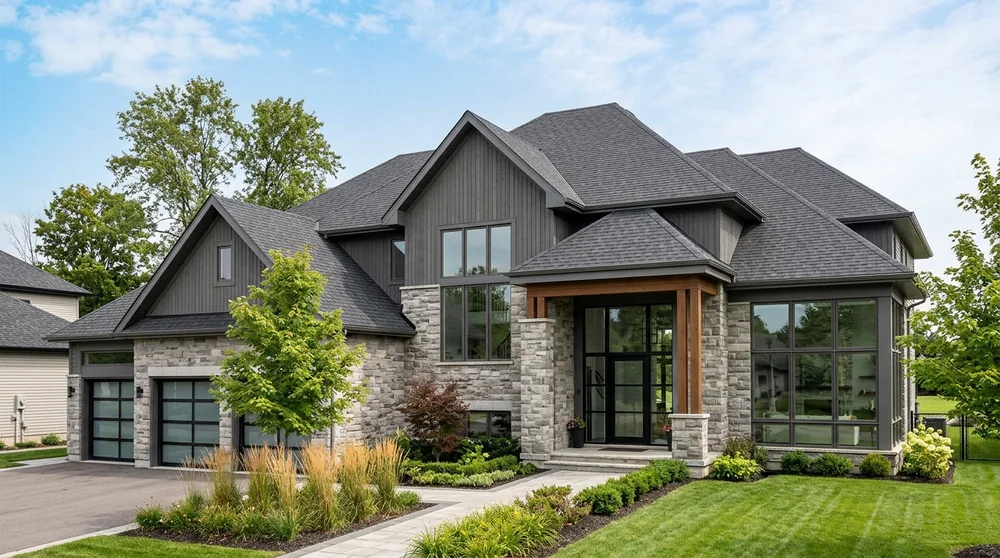
Common in: Manotick, Greely, Findlay Creek, executive Kanata
It depends on the roof framing. Stick-framed roofs usually convert; truss-framed roofs usually don't without major restructuring. Ask us to check yours.
Every attic conversion Ottawa project, simple or complex, triggers full Ontario Building Code compliance. These are the requirements. DIY work, or an unlicensed attic contractor Ottawa doing permit-triggering work, creates serious problems when you sell.
2.1m (7'0") clear over at least 50% of the floor area. Sloped areas under 1.4m don't count toward habitable floor area.
One openable window per habitable room, min 0.35 m² openable area, max sill height 1.5m. Required for fire escape.
R-50 to R-60 in cathedral ceiling assemblies, with continuous air/vapour barrier to prevent ice damming and condensation.
36" min width, 7.75" max riser, 9" min tread, continuous handrail. Spiral and ship-ladder stairs prohibited for primary access.
Interconnected hardwired smoke alarms throughout, battery backup. CO detector required if any fuel-burning appliance in home.
30-min fire-rated assembly between attic and floor below for typical conversions. 1-hour rated for legal rental suites.
Bathroom (if added) requires continuous-duty exhaust fan. Whole-attic ventilation (HRV tie-in) recommended for moisture control.
Window U-value max 1.4, air-tightness testing recommended, vapour barrier continuity required to prevent cold-wall condensation.
Dream Touch handles every code requirement and inspection, and your final occupancy approval is part of what we deliver.
A full attic conversion Ottawa project typically runs 14–22 weeks from the first call to your attic contractor Ottawa through final inspection and handover, including design and permit time. It breaks into seven phases.
Ottawa appraisers value finished attic space at 70–95% of equivalent main-floor square footage: a little below ground-floor space and well above basement space. Finished attic ROI Ottawa depends mostly on scope.
* Note: Attic conversion ROI is among the strongest in Ottawa renovations because it adds bedroom count and appraised square footage without expanding the home's footprint or raising the property tax assessment much.
Dream Touch Renovations transformed my house into a dream home. From design to execution, they exceeded my expectations. The team's dedication and attention to detail was top-tier.
The crew was pleasant, polite, helpful, patient with our changing ideas, and clean. The craftsmanship is excellent. The painting is precise with clean lines, and the design touches are beautiful.
Dream Touch Renovations is truly exceptional. The team's creativity and commitment to quality made our project a success. The house was always clean and the process was stress-free.
Some Ottawa neighbourhoods were built with usable attic space. These are the areas where attic conversions work best.
1.5-storey and 2-storey housing stock, wartime and heritage homes with generous attic space.
Lower-pitch or cottage-style homes where 1 or 2 dormers unlock full habitable space.
Mid-century and modern homes often requiring dormer additions, structural upgrades, or pairing with a second-storey addition.
Live somewhere else in Ottawa? Call 613-862-4555. We work across the National Capital Region.
The questions Ottawa homeowners ask most often during attic feasibility consultations.
When attic isn't feasible (truss roof, low ceiling, or you need more sq ft): second-storey, rear, side, dormer additions.
Explore Home Additions →Almost always cheaper per square foot than attic. Better for entertainment space and legal rental suites.
Explore Basements →Building a separate backyard structure for rental income. Full turnkey design-build.
Explore Coach Houses →HELOC, construction loan, or renovation refinance options. Three trusted Ottawa mortgage brokers.
Explore Financing →Tell us your address and we'll visit, measure your attic headroom, assess structure, and email a written feasibility report, including ballpark cost ranges for the conversion options that suit your home. No deposit, no obligation.
Response within 2 business hours · No obligation
Step 1 of 3. We'll call within 2 business hours.
Step 2 of 3. Your project details.
Step 3 of 3. Almost done.
We call within 2 business hours · Mon–Fri 8am–5pm · Sat 9am–3pm