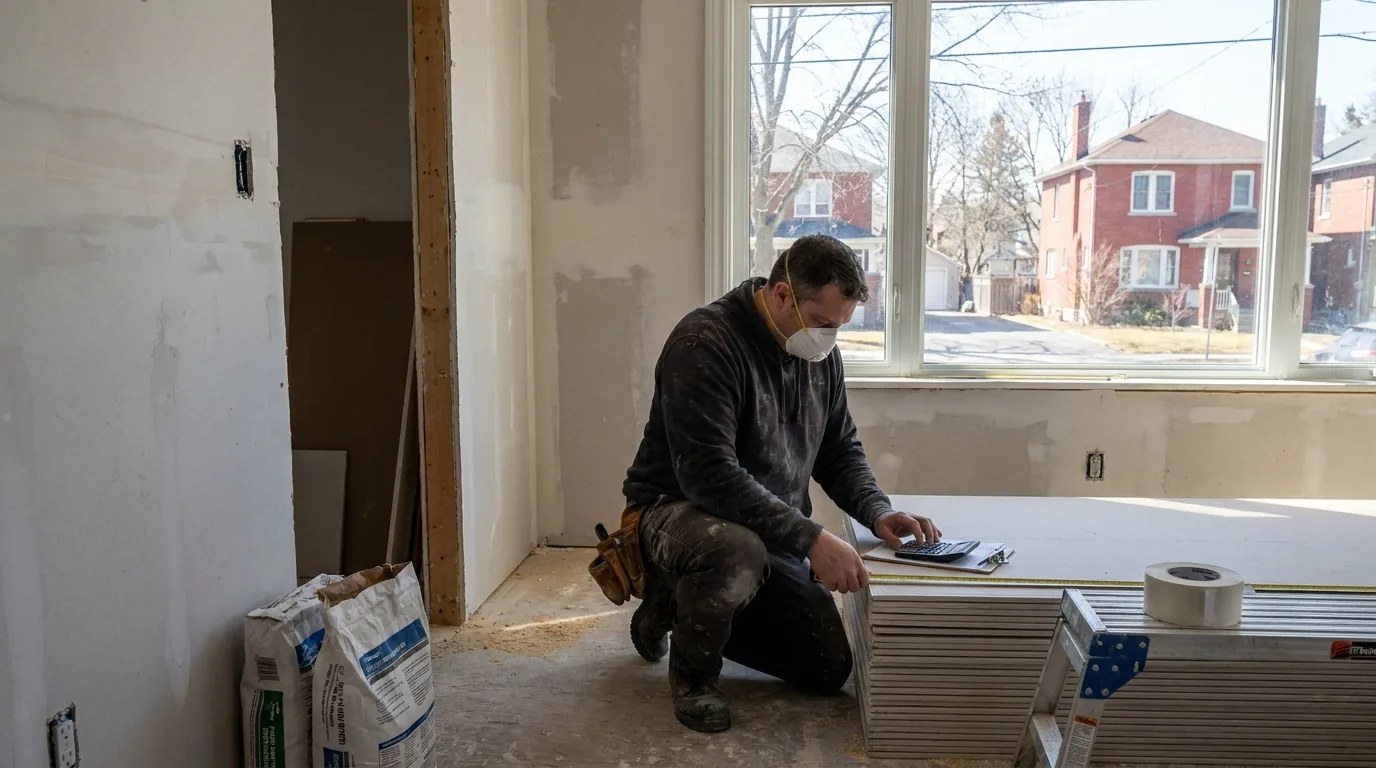
Drywall is the renovation line item most homeowners underestimate. The board itself is cheap. But the labour to hang, tape, mud, sand, and finish that board is where the real money sits, and almost no one quotes per sheet.
We quote per square foot of installed wall or ceiling, with a detailed written breakdown of what is and is not included.
Below is what actually drives drywall pricing in Ottawa for 2026, broken down by finish level, location, and the cost adders that cheap quotes often leave out.
What sets the per-square-foot rate
Standard drywall pricing for 1/2-inch board in an Ottawa renovation in 2026 is driven by finish level, ceiling height, and site conditions:
- Entry tier: basic Level 4 finish, walls only, paint-grade. Typical for finished basements where extreme flatness is not required.
- Mid tier: Level 4 finish, walls and standard 8 to 9 foot ceilings. Most main-floor renovation work in Ottawa.
- Premium tier: Level 5 finish (skim coat), or Level 4 with cathedral ceilings, soffits, or unusual angles.
- Highest tier: heritage homes (Glebe, Centretown, Sandy Hill) where existing plaster is being patched into new drywall, or where ceilings are 10 feet plus and require scaffolding.
The rate includes the board, the screws, the corner bead, the tape, the mud (typically four coats for Level 4), the sanding, and the labour. It does not include framing, insulation, vapor barrier, or paint. Your itemized proposal should state exactly which of those are in scope.
Levels of finish explained
The Gypsum Association defines six levels of drywall finish, 0 through 5. Most Ottawa residential work is Level 4 with selective Level 5 in problem areas. Knowing the difference matters because Level 5 costs roughly 25 to 40 percent more.
Level 4 (standard for residential): tape embedded in joint compound, two additional coats over joints, one coat over fastener heads and corner beads, finish-sanded smooth. Acceptable for paint or wallpaper. This is what 95 percent of Ottawa homes get.
Level 5 (premium): all of Level 4, plus a thin skim coat of joint compound over the entire surface. Eliminates the texture difference between mudded joints and bare paper face. Required for raking light situations, glossy paint, or any wall that will be lit by sconces or large windows at oblique angles.
Why Level 5 matters in Ottawa
Long winters mean low-angle sun coming through windows for hours every day. Walls that get raking light from low sun will show every Level 4 mud line under a satin or semi-gloss paint. Living rooms with south-facing or west-facing windows are the rooms where Level 5 pays off. Bedrooms and basements rarely need it.
The 4-coat Level 4 process
A proper Level 4 finish is four coats of joint compound applied over four working days. Skipping coats is the most common shortcut in cheap drywall jobs.
Coat 1, taping: embed paper tape in joint compound at every seam and inside corner. Apply corner bead at outside corners. Cover screw heads with a thin first coat.
Coat 2, fill: wider second coat of all-purpose compound, building up the seams and corners.
Coat 3, finish: wider still, lighter compound (topping mud), feathering 12 to 14 inches out from the seam.
Coat 4, touch-up after sanding: small fills where the previous coat sanded through to tape or paper.
Each coat needs 8 to 24 hours to dry depending on humidity. In Ottawa winters with the heat on, coats dry faster (10 to 12 hours). In humid summers, allow a full 24 hours between coats. A 1,200 sq ft basement drywall job takes a proper crew six to nine working days from hang to final sand.
Cost adders most quotes miss
Three drywall line items get left off cheap quotes regularly. Each one adds real money.
Ceilings: add 15 to 25 percent
Ceilings are slower than walls. Every screw is overhead. Every mud pass requires a stilts or scaffold setup. Coverage rates are roughly 70 percent of walls. Expect ceiling drywall to be priced 15 to 25 percent higher per square foot than the equivalent wall.
T-bar (drop ceiling) removal and replacement
Older Ottawa basements (1960s through 1980s) often have T-bar drop ceilings. Removing and replacing with proper drywalled ceiling adds meaningfully to the standard ceiling rate, because we have to demo the T-bar, frame for the ceiling tile lights or change them, and tie into the surrounding walls cleanly.
Soffits and bulkheads
Decorative soffits or HVAC bulkheads add complexity. A typical 4-foot by 18-inch soffit in a kitchen carries its own line item to drywall and finish, on top of the per-sq-ft rate for the surrounding ceiling and walls. Soffits with curved corners or angled returns cost more because of the added labour complexity.
If a quote prices walls and ceilings at the same per-sq-ft rate, the contractor is either underestimating ceiling labour or overcharging on walls.
Plaster repair in pre-1950 Ottawa homes
Glebe, Old Ottawa South, Centretown, Sandy Hill, and parts of Westboro have lath-and-plaster walls. When we open a wall in these homes for renovation work, we have to decide whether to tear out the surrounding plaster (clean, fast, more expensive) or patch new drywall into existing plaster (slower labour, sometimes results in visible seams).
Tearing out plaster: a modest demo adder on top of the install rate. Less risk of cracking, cleaner finished surface.
Patching to plaster: a higher per-area cost for the patch zone, because we have to feather a transition over 18 to 24 inches and skim coat a wider band to hide the joint. Sometimes still cracks at the seam within a year as the plaster moves and the drywall does not.
Recommendation: in any pre-1950 home, demo the plaster on the wall you are working on and replace with drywall. The patch-to-plaster approach is a long-term failure.
Special drywall types
Standard 1/2-inch is what most Ottawa walls use. There are situations that require something else, and those something-elses cost more.
Moisture-resistant (greenboard): a small per-sq-ft adder. Used in laundry rooms, bathroom non-shower walls, and basement walls below grade.
Cement backer board (Durock, HardieBacker): a moderate adder. Used behind tile in wet areas. Required by Ontario Building Code in shower and tub surrounds (or a comparable waterproof substrate).
Type X fire-rated: a small adder. Required between dwellings (a basement secondary unit ceiling under the main floor is the most common Ottawa application) and around mechanical rooms.
Sound-attenuating (QuietRock): the most significant per-sq-ft adder of the group. A premium, mass-loaded drywall that significantly reduces sound transmission. Used in home theaters and bedroom-to-bathroom walls in higher-end renovations.
Real example: 950 sq ft Barrhaven basement, 2025
Spec: Level 4 finish on walls, Level 4 on ceiling, greenboard around the mechanical room and behind the wet bar sink, Type X fire-rated on the ceiling under the main floor (legal requirement for a secondary suite).
The written proposal itemized each piece: 720 sq ft of walls at the base rate, 950 sq ft of ceiling at the ceiling rate plus the Type X adder, a greenboard adder for the wet zones, and separate line items for the soffits and the wet bar bulkhead. Seeing those lines spelled out is how the owner knew nothing had been skipped.
Where to spend and where to skip
Spend money on: Level 4 done properly (four coats, three sanding passes), corner bead at every outside corner (not paper tape, the metal or paper-faced metal version), and proper backing for towel bars and grab bars in bathrooms.
Skip money on: Level 5 in spaces with diffuse light (bedrooms with curtained windows, basements without big openings), and exotic drywall types that are not required by code or function.
For bathroom and basement specs in our fixed-price contracts, see our Ottawa bathroom renovation page.
Bottom line: expect a higher rate if you have raking-light walls or pre-1950 plaster integration, since both add real labour. Get four-coat Level 4 standard and only spec Level 5 where it actually matters. Call 613-862-4555 for a fixed-price drywall scope with an itemized written breakdown.
Frequently asked questions
What is the difference between Level 4 and Level 5 drywall finish?
Level 4 is the residential standard: tape embedded in joint compound, two more coats over joints, one coat over fasteners and corner beads, then finish-sanded for paint or wallpaper. Level 5 adds a thin skim coat of compound over the entire surface, which removes the texture difference between mudded joints and bare paper.
Level 5 suits raking light, glossy paint, and walls lit at oblique angles by sconces or big windows.
Which rooms in an Ottawa home need a Level 5 drywall finish?
Level 5 pays off in rooms with south-facing or west-facing windows, where low winter sun rakes across the walls for hours and shows every Level 4 mud line under satin or semi-gloss paint. Living rooms are the usual case. Bedrooms with curtained windows and basements without big openings rarely need Level 5, since diffuse light hides the joints on a properly done Level 4 finish.
How long does drywall mud take to dry between coats?
Each coat of joint compound needs 8 to 24 hours to dry, depending on humidity. In Ottawa winters with the heat on, coats dry in roughly 10 to 12 hours; in humid summers, allow a full 24 hours between coats.
A proper Level 4 finish is four coats over four working days, and a 1,200 sq ft basement takes a crew six to nine working days from hang to final sand.
Should old plaster be patched or replaced with drywall?
In a pre-1950 home, demolish the plaster on the wall being worked on and replace it with drywall. Patching new drywall into existing lath and plaster means feathering a transition over 18 to 24 inches and skim coating a wide band, and the seam can still crack within a year because the plaster moves and the drywall does not. Patch-to-plaster is a long-term failure.
Which special drywall types does a renovation need?
Moisture-resistant greenboard goes in laundry rooms, bathroom walls outside the shower, and basement walls below grade. Cement backer board such as Durock or HardieBacker goes behind tile in wet areas, and the Ontario Building Code requires it, or a comparable waterproof substrate, in shower and tub surrounds. Type X fire-rated board is required between dwellings, such as a secondary suite ceiling, and around mechanical rooms.
Official references
- Keeping the Heat In, Natural Resources Canada