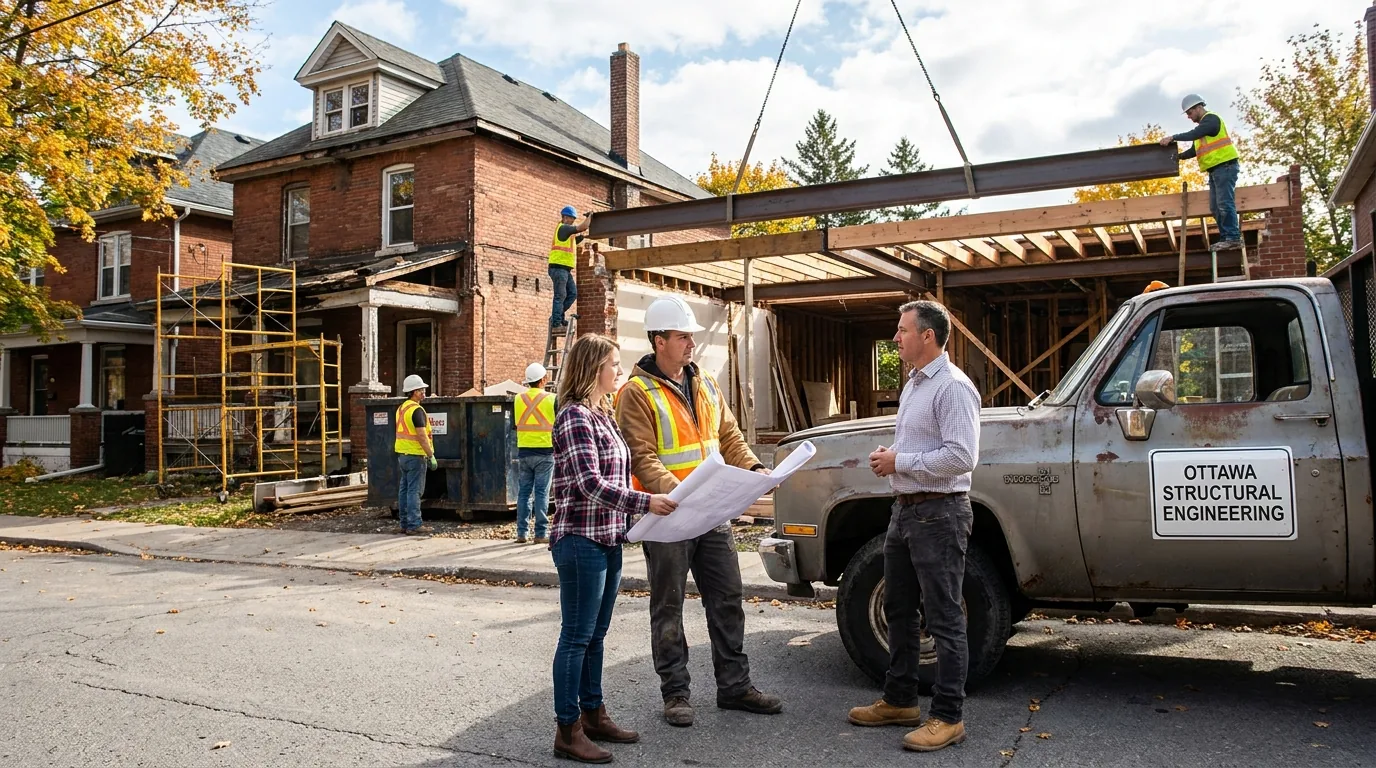
Structural engineering is a distinct line item on almost every Ottawa addition, every load-bearing wall removal, and every basement underpinning project. The fee scales with scope, and a handful of factors move it more than anything else.
Here's what you actually get for that fee, broken down by project type, what drives the number, and the closing-letter step that 60% of homeowners forget about.
What a structural engineer actually does
A structural engineer (P.Eng, Professional Engineer registered with PEO, Professional Engineers Ontario) is licensed to design, calculate, and stamp structural elements of a building. On a residential renovation, the engineer's job is:
- Reviewing the existing structure and identifying load paths
- Calculating loads on new beams, headers, posts, foundations
- Specifying member sizes (LVL beams, steel beams, post sizes, footing dimensions)
- Stamping drawings with a P.Eng seal, the city won't issue a permit on most addition or structural work without it
- Site review during construction to confirm the work matches the design
- Issuing a closing letter (a written confirmation that the structural work was completed per the stamped drawings) once construction is done
BCIN designers cannot do this work. An architect can on smaller projects, but most architects refer structural to a P.Eng anyway. Engineering is its own line item.
Scope and cost drivers by project type
The list below runs roughly from the smallest engineering scope to the largest. Where a project sits on that scale is the single biggest driver of the fee.
Load-bearing wall removal (smallest typical scope)
The most common residential engineering job. You want to take down the wall between the kitchen and the living room. Engineer comes out, measures the existing structure, calculates the loads, specifies the beam (typically a 3-ply or 4-ply LVL or a steel W-beam), specifies the post supports at each end, specifies the footing requirements under those posts.
The job includes: site visit, structural calculations, stamped drawings (1-3 sheets), one site review during construction, closing letter at the end.
The fee steps up if multiple walls are being removed in the same project, or if the wall removal involves complex point-loading from above.
Beam install for cathedral ceiling or open-plan
Similar to wall removal but more complex when it involves an existing roof load and a cathedral ceiling. Engineer specifies a structural ridge beam (often steel) and the support posts that carry it down to the foundation.
Second-storey addition (largest typical scope)
The most complex residential engineering job. Engineer assesses the existing foundation capacity (can the existing footings carry the new load?), calculates whether the existing first-floor walls need reinforcement, specifies the new floor system between floors, designs the new roof framing, and stamps every page of the structural drawings.
The job includes: 2-3 site visits, foundation assessment, structural calculations, stamped framing plans, multiple site reviews during construction, closing letter.
Foundation underpinning
Underpinning lowers an existing basement floor to gain ceiling height. The engineering involves designing the staged excavation sequence, the new footings (typically benched or full underpins), and the lateral bracing. High-stakes work, get it wrong and the house settles.
Dormer addition
Adding a dormer to an existing roof requires structural review of the cut roof rafters, design of the new dormer framing, and specification of any reinforcement needed in the surrounding rafters. Often paired with attic conversion projects.
Rear or side addition
For a single-storey addition, engineering covers the foundation design, the floor system, the wall framing, the roof framing, and the cut-and-tie into the existing structure.
Specialty: deck with hot tub, large rooftop deck, retaining walls
Some structural work that homeowners don't realize needs an engineer. Hot tubs over 600 lbs of point load on a deck require stamped drawings. Rooftop decks and large second-storey balconies need specific structural review. Retaining walls over 1.0m typically require engineering.
Why prices vary by 2-3x within the same category
Three factors move the engineering quote within a project type:
1. Existing drawings or as-builts
If you have existing structural drawings (most homes built before 1990 don't), the engineer's site investigation time drops. A 1960s Ottawa bungalow with no original drawings means the engineer is opening drywall, measuring joists, identifying species and grade, and reverse-engineering load paths. That adds several hours of site time to the fee.
2. Number of site visits required
Most basic engineering quotes include one site visit during design, one during framing inspection. More complex projects (second-storey, underpinning) need 3-5 visits. Each additional visit adds to the fee.
3. Closing letter complexity
For a simple beam install, the closing letter is a one-paragraph confirmation. For a foundation underpinning or second-storey addition, it requires reviewing photos and notes from each construction stage, walking the finished work, and issuing a multi-page report. A complex closing letter adds to the base fee.
The closing letter is mandatory and most contractors forget
For any structural work where the City of Ottawa permit was issued based on a P.Eng-stamped drawing, the city requires a closing letter from the same engineer at the end of construction. The letter confirms the work was built per the stamped drawings. Without it, the permit doesn't close. The city won't issue a final inspection. The work shows up as "open permit" on the title at resale.
We've seen homeowners refused mortgage refinances because of an open permit on a 4-year-old kitchen wall removal where the contractor never coordinated the closing letter. Budget for the closing letter site visit. Confirm in writing that your engineer is providing it. Confirm in writing that your contractor will coordinate it.
Hourly vs fixed-fee, which is cheaper?
Most Ottawa engineers offer both pricing structures.
Fixed fee: Engineer quotes a flat number for the project. Predictable. Engineer absorbs the risk if the work takes longer than estimated. Slightly higher base fee because of that risk premium.
Hourly: billed at the P.Eng's rate for design and review, a lower rate for an EIT (Engineer-in-Training) on routine site work, plus expenses. Cheaper if the project is straightforward. Risky if site conditions reveal complications.
For typical residential, fixed-fee is usually the right call. The premium is small relative to predictability. For ongoing or larger commercial work, hourly can save money.
What you actually receive (the deliverable)
For a typical load-bearing wall engineering scope, the deliverable package:
- 1-2 page stamped drawing showing the existing condition
- 1-2 page stamped drawing showing the proposed condition (beam location, beam size, post locations, footing details)
- Calculations sheet (sometimes included, sometimes available on request)
- P.Eng stamp and signature on every sheet
- One site review during construction (usually after framing, before drywall)
- One-paragraph closing letter at the end of construction
For a second-storey engineering package:
- 5-12 page stamped drawing set covering existing structure, foundation assessment, framing plans, key details
- Detailed calculations sheets
- 2-3 site reviews during construction
- Multi-page closing letter at the end
The engineer who saves your project is the one who comes out before drawings are committed. The engineer who blows your budget is the one who shows up after framing is wrong and writes a remediation order.
Common mistakes that cost more
Skipping the engineer on "small" structural changes
The 8-foot opening between the kitchen and living room is structural. The City permit requires a stamped drawing. Skipping the engineer means an unpermitted alteration, which surfaces at title search during resale. Fixing it retroactively costs far more than the original engineering fee would have, because you pay to expose, document, and certify work that is already buried.
Using a contractor's "engineer cousin"
Stamps from out-of-province engineers, retired engineers, or unregistered "designers" don't satisfy the Ontario Building Code or the City of Ottawa. Verify the P.Eng status on the PEO directory before paying for engineering work.
Not coordinating the site review during construction
The engineer needs to inspect the framing before it's covered up. Some contractors forget to call. The result: drywall comes off, rework to expose and re-close the framing, and a 2-week delay.
The bottom line
Ottawa structural engineering is a scope-driven fee for typical residential work, set by project type, existing drawings, site visits, and closing-letter complexity. Always include the closing letter in scope and confirm your contractor will coordinate it. The engineering line item is small relative to the project total but consequential.
Get it wrong and you can't close the permit, sell the house cleanly, or refinance. We coordinate engineering as part of every structural engineering in Ottawa project we run, including the closing letter that closes the permit.
Frequently asked questions
What does a structural engineer do on a home renovation?
A structural engineer, a P.Eng registered with Professional Engineers Ontario, reviews the existing structure and load paths, calculates loads on new beams, headers, posts and foundations, and specifies member sizes. The engineer stamps the drawings, which the City needs for most addition or structural permits, reviews the work on site during construction, and issues a closing letter once the work is complete.
What is a structural engineer's closing letter?
A closing letter is written confirmation from the same engineer who stamped the drawings that the structural work was built as designed. The City of Ottawa requires it for any permit issued on P.Eng-stamped drawings. Without it, the permit does not close, the final inspection is not issued, and the work shows as an open permit on title, which can block a sale or a mortgage refinance.
Should I pay a structural engineer hourly or a fixed fee?
A fixed fee is usually the right choice for typical residential work. The engineer quotes a flat number and absorbs the risk if the job takes longer, so the base fee is slightly higher, but the price is predictable. Hourly billing uses the P.Eng rate for design and review and a lower Engineer-in-Training rate for routine site work, which suits straightforward jobs but is risky if complications appear.
What does an engineer deliver for a load-bearing wall removal?
For a load-bearing wall removal, a structural engineer typically delivers a 1 to 2 page stamped drawing of the existing condition and another of the proposed beam, posts and footing details, with a P.Eng stamp and signature on every sheet. Calculations are sometimes included or available on request. One site review, usually after framing and before drywall, and a one-paragraph closing letter complete the package.
How do I check that a structural engineer is licensed in Ontario?
Check the engineer's P.Eng status on the Professional Engineers Ontario directory before paying for any engineering work. Stamps from out-of-province engineers, retired engineers or unregistered designers do not satisfy the Ontario Building Code or the City of Ottawa. BCIN designers cannot stamp structural calculations either, and most architects refer structural work to a P.Eng anyway.
Official references
- Do I need a building permit?, City of Ottawa